|
Clayton Park Model Wheeler |

|
Standard Features
- Ac Ready: 20,000 BTU Outside Condenser / 9,000 BTU Air Handler in Living Room and Bedroom
- Additional Specs: (1) Exterior Frost Proof Faucet / (2) Exterior GFI Recepts / Front and Rear Residential Eaves with Boxed Overhangs
- Exterior Wall Studs: 2”x4” Sidewall Construction - 16” O.C.
- Floor Decking: 23/32” Tongue & Groove Sub floor
- Floor Joists: 2”x6” Floor Joist - 16” O.C.
- Interior Wall Studs: 2”x4” Interior Wall Construction - 16” O.C.
- Roof Truss: 2”x6” Rafters - 16” O.C. (Per Print)
- Side Wall Height: 90” Sidewall Height with Extra High Vaulted Ceiling (Per Print)
- Front Door: 36”x80” Residential Outswing Full View Door w/ Blinds
- Roof Pitch: 8/12 Roof Pitch Available with Lofts (Per Print 12’ Wide Only)
- Roof Type: Galvalume Metal Roofing
- Siding: Hardie Fiber Cement Siding
- Window Type: Dual Pane Low-E Efficient Windows*
- Ceiling Fans: Ceiling Fan w/Downrod in Living Room and Bedroom Per Print
- Ceiling Type Or Grade: White-Wash Stained Pine Ceiling
- Safety Alarms: (2) BRK Smoke / Carbon Dioxide Detectors
- Window Treatment: 2” Window Blinds
- Electrical Service: 100 Amp Panel Box
- Electrical Wiring: Ground Fault Breakers in all Wet Areas
- Water Heater: Rinnai® Tankless On Demand Gas Water Heater w/ Cover
- Water Shut Off Valves: Water Shut Off Valves Throughout
- Bathroom Sink: White Porcelain Sink w/ Metal Lav Faucet
- Bathroom Fans: (1) Exhaust Fan
- Bathroom Shower: 54” 1 Piece White Fiberglass Tub/Shower
- Bathroom Toilet Type: Porcelain Elongated Residential Toilet
- Kitchen Sink: Stainless Steel Single Bowl Deep Kitchen Sink
- Kitchen Refrigerator: Samsung® Stainless 18 cu. ft. French Door Refrigerator
- Kitchen Range Type: Samsung® Stainless 30” Electric Smooth Top Range
- Kitchen Lighting: Lighting under Kitchen Cabinets
- Kitchen Faucets: Single Lever Spring Faucet
- Kitchen Countertops: High Pressure Laminate Countertops w/ Rolled Edging
- Kitchen Backsplash: Ceramic Tile Backsplash Throughout Kitchen
- Kitchen Additional Specs: Fire Extinguisher Included
- Wall Finish: 1/2” Finished Sheetrock Walls Throughout
- Interior Doors: Wood Interior Doors / Barn Door w/ Hardware in Bedroom
- Interior Lighting: LED Can Lighting Throughout
- Popular Optional Features: Dishwasher / Washer Dryer / Quartz Countertops / Acrylic Shower / Electric Fireplace
- Interior Flooring: LVP Luxury Vinyl Plank
- Insulation (Floors): R-22
- Insulation (Walls): R-13
- Insulation (Roof): R-13
- Cabinetry & Counters: Wood Cabinetry and Stiles / Soft Close Hardware on Cabinets and Drawers Throughout / Designer Cabinet Pulls
- Kitchen Microwave: Samsung® Stainless 30” Microwave/Vent Hood
- Insulation Specs: Fiberglass Batten Insulation*
- Bathroom Mirror: Decorative Oval Mirror
- Package: 4/4” Residential Trim
- Frame: 12” Steel I-Beam Frame with Full Extension Outriggers
- Water Lines: PEX Plumbing Water Lines
- Exterior Sheathing: Energy Saving 7/16” OSB & House Wrap*
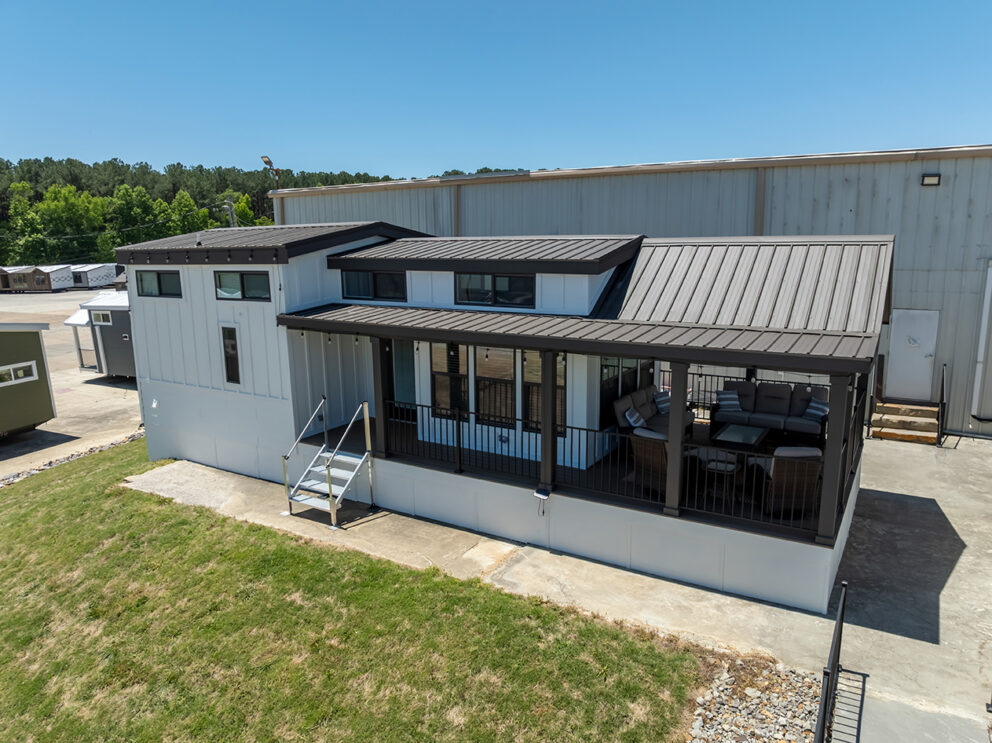
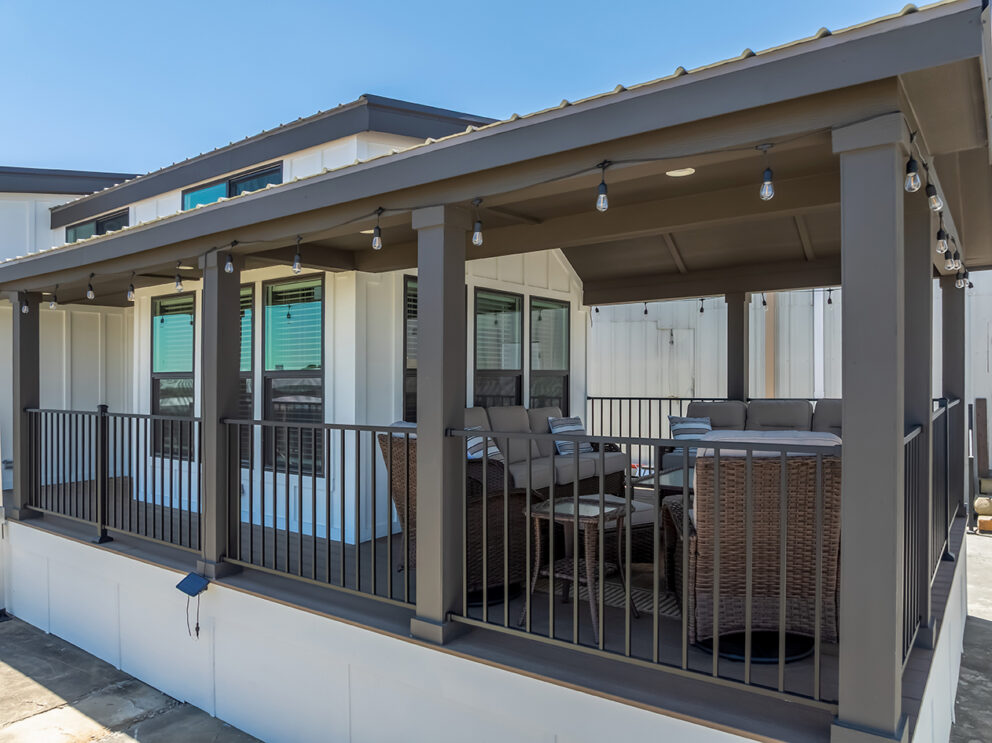
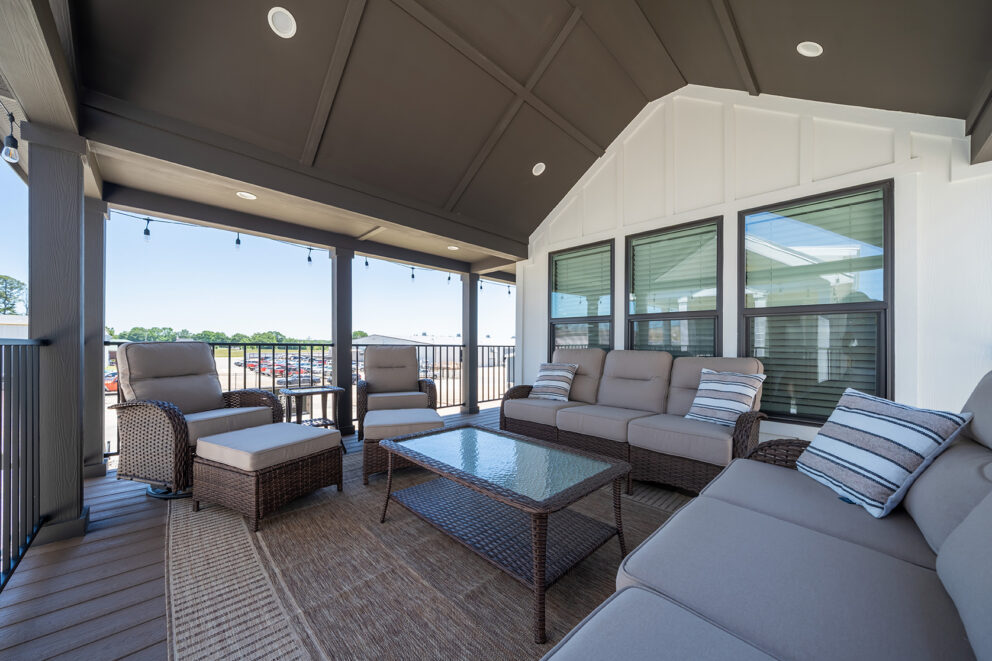
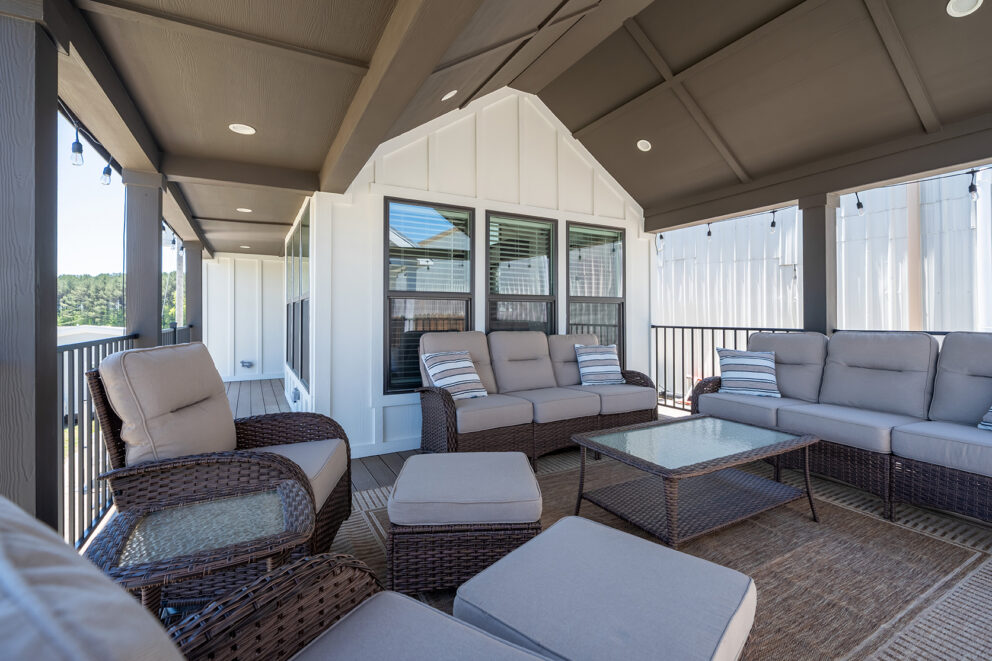
- Porch: Composite Porch Decking with Covered Porch (Per Print) / Black Powder Coated Steel Porch Railing
- Hitch: Detachable Hitch
- Wardrobe: Solid Closet Shelving and Double Hanging Rod
- Dresser: 36” Built-in Drawers in Bedroom
Due to the fact that Clayton Park Models continuously updates and modifies its products, our brochures and literature are for illustrative purposes only. Floorplan dimensions are nominal. We reserve the right to make changes due to material changes, prices, colors specifications, features at anytime without notice or obligation. Your retailer can provide you with specific information on the home of your choice.
|
|
|
|
Clayton Park Model Wheeler |
|
|
1 BEDS
1 BATHS
399 SQ. FT
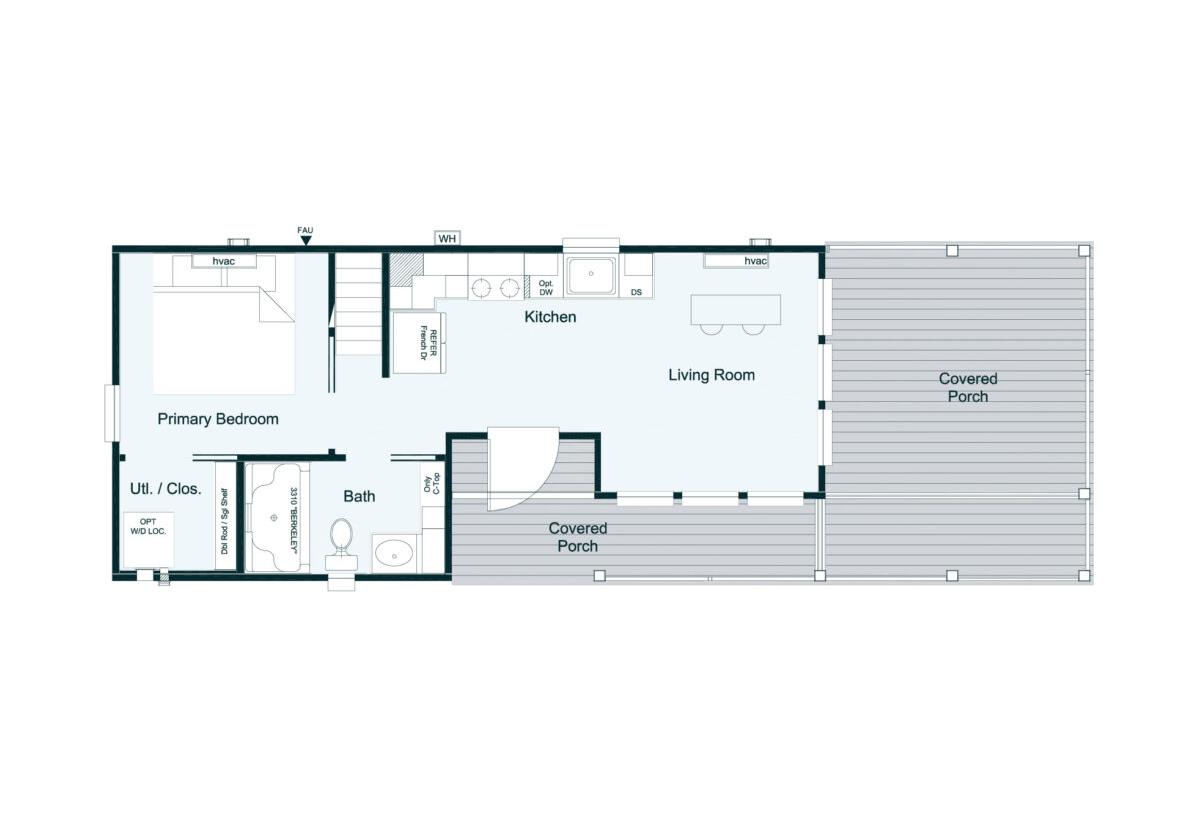
The Clayton Park Model / Wheeler built by Clayton Park Models is a 1-bedroom, 1-bathroom park model with 399 square feet on a 44-foot frame. At 15 feet wide, it's tied for the widest park model in this lineup, distinguishing it from the narrower one-bedroom models here. |
|
|
|
|