0.61-Acre Lot Near Kentucky Lake / 110 Pine Grove Ln, Dover, TN 37058

Built by: Clayton Park Models
Park ModelMove-in ReadyNewOn Display

3D Tour

No 3d Tour Available

Floor Plan Details

BEDS: 1     BATHS: 1.00     SQ FT: 396     W X L: 13′ 0″ x 47′ 0″

SALE PRICE: $199,000

LUXURY TINY HOME LIVING ON .61 ACRES NEAR KENTUCKY LAKE!

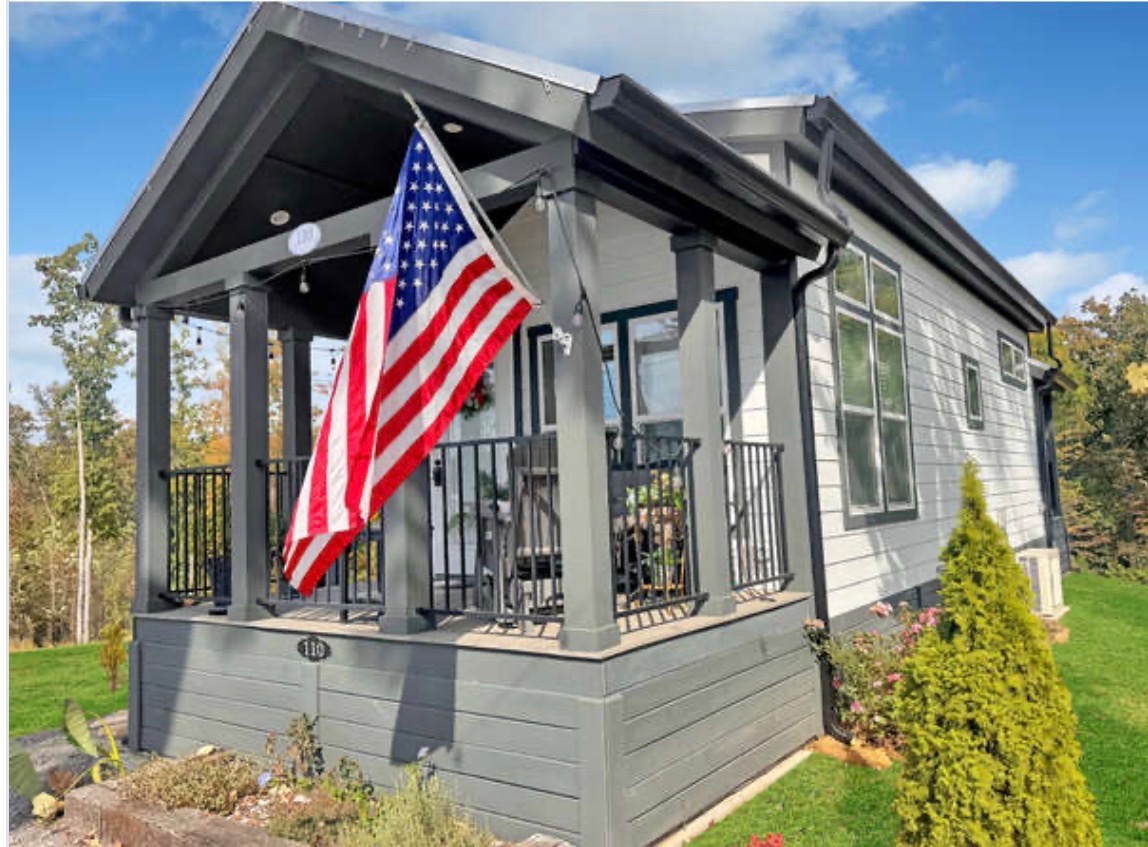
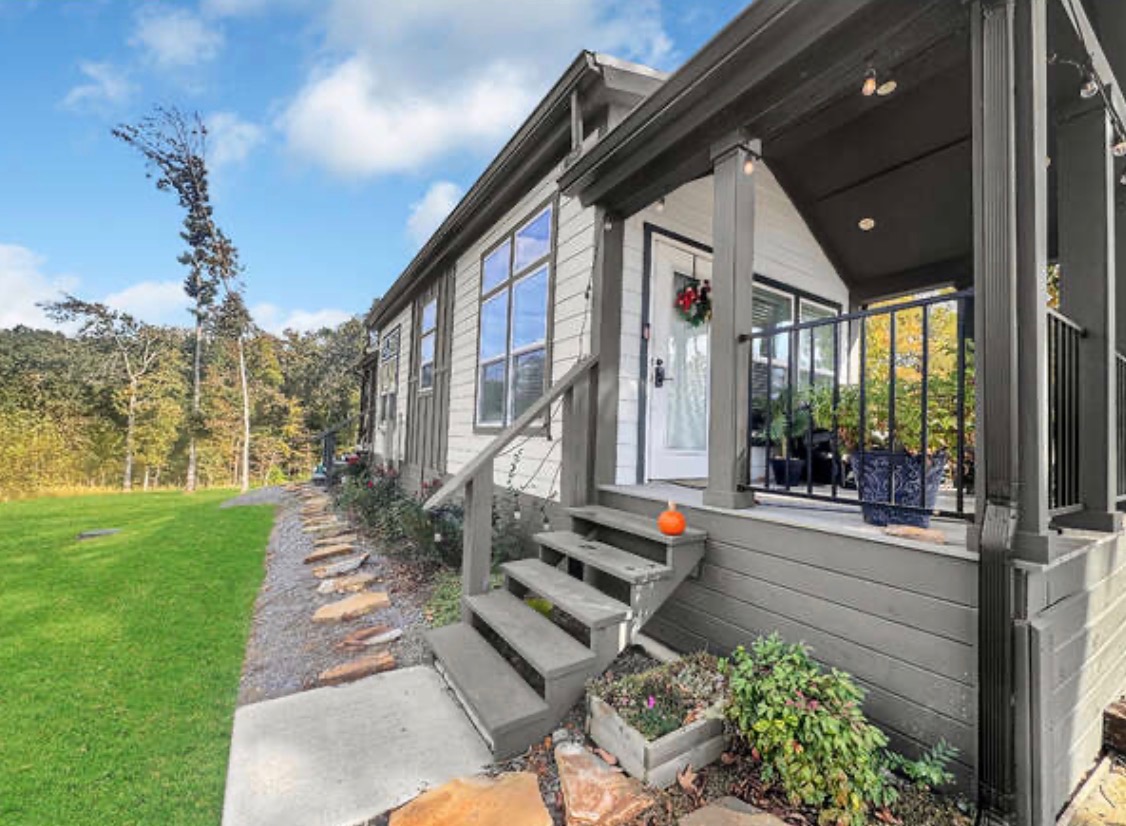
Welcome to luxury tiny home living in Dover’s premier gated tiny home community. Situated on a beautifully landscaped .61-acre lot, this thoughtfully designed 1-bedroom, 1-bathroom home offers comfort, style, and plenty of space to enjoy the outdoors.

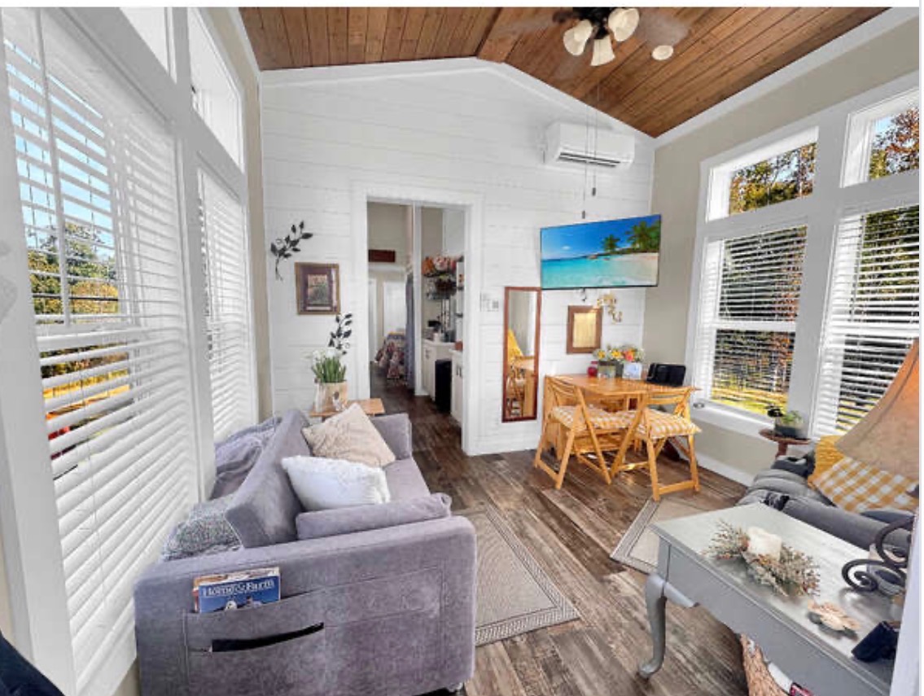
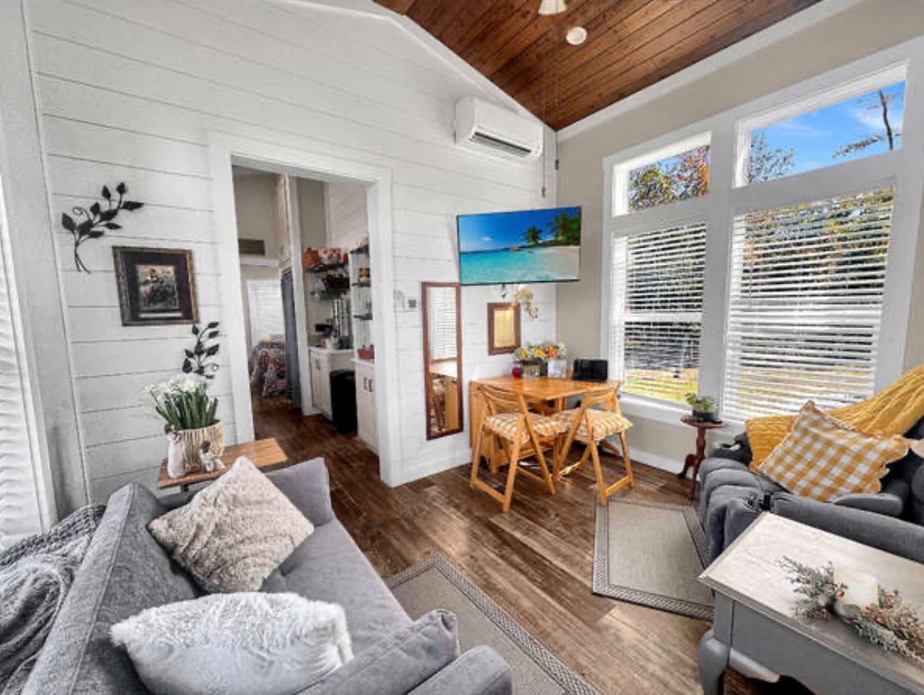
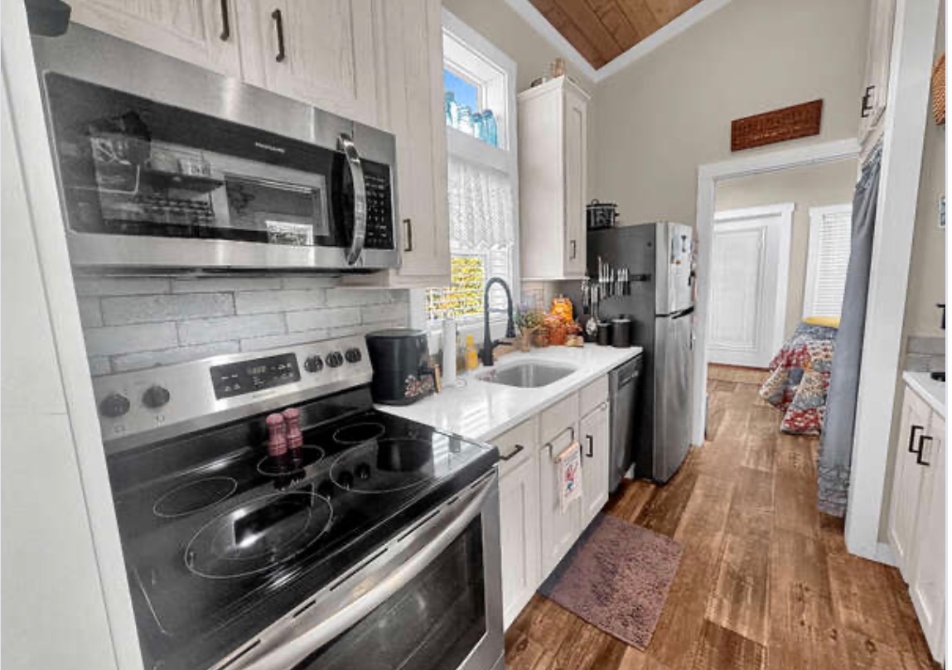
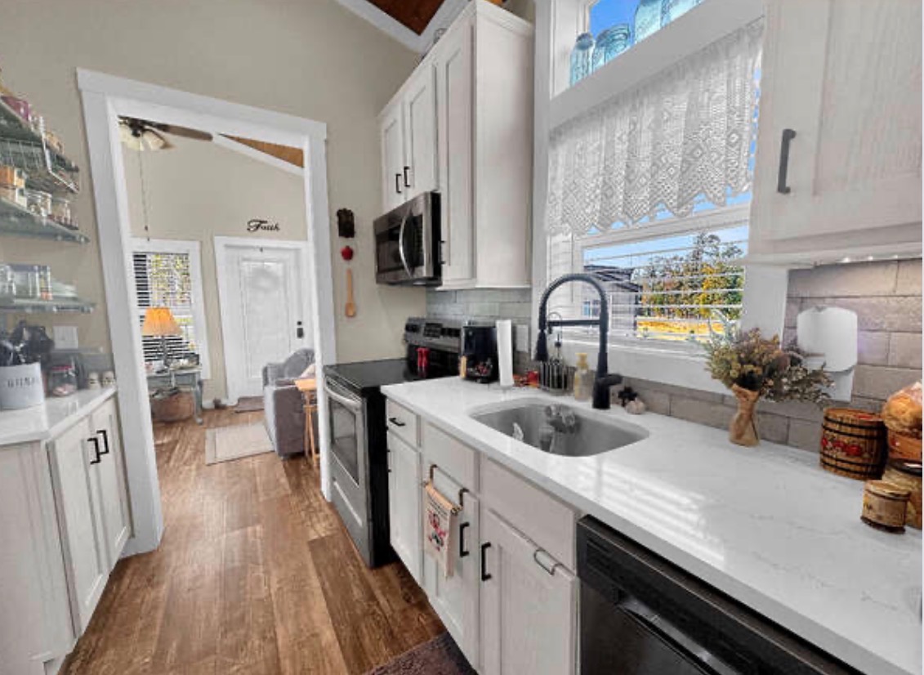
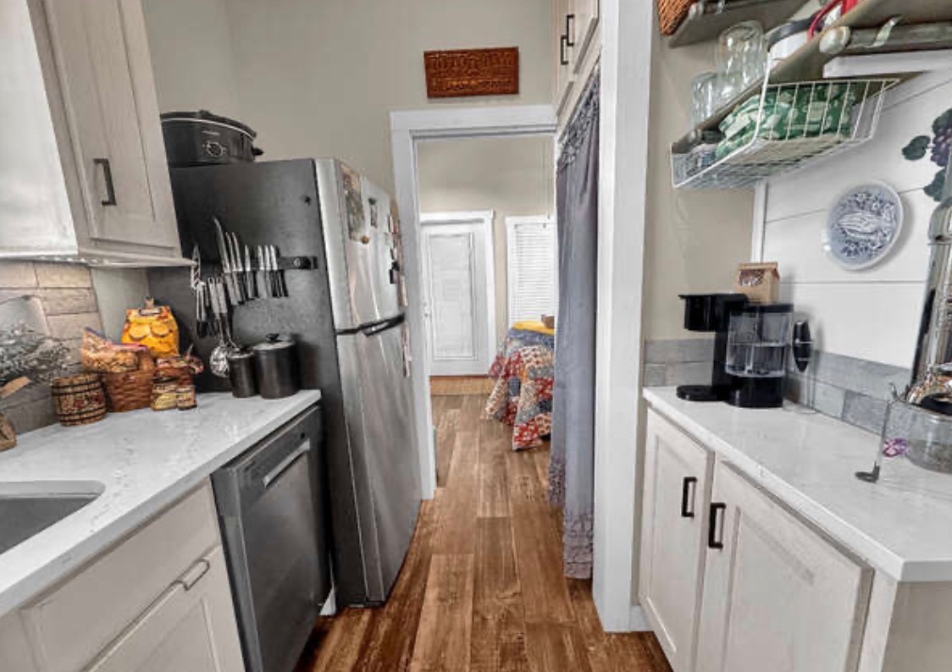
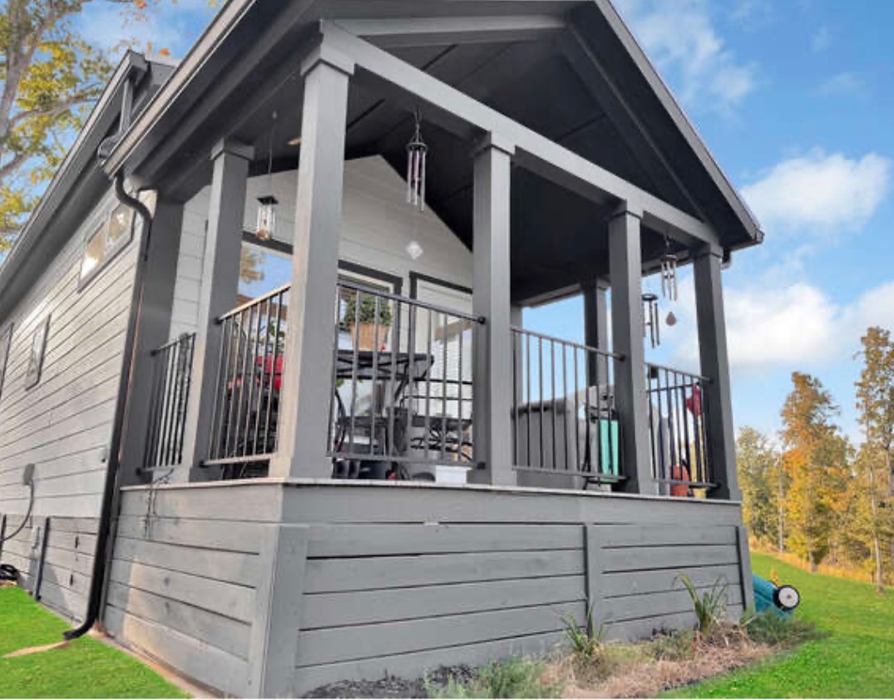
Step inside from the inviting front porch and you’ll find a bright, airy, and generously sized living room that feels both comfortable and welcoming. The well-designed galley kitchen features stainless steel appliances and beautiful quartz countertops, making it both functional and stylish.

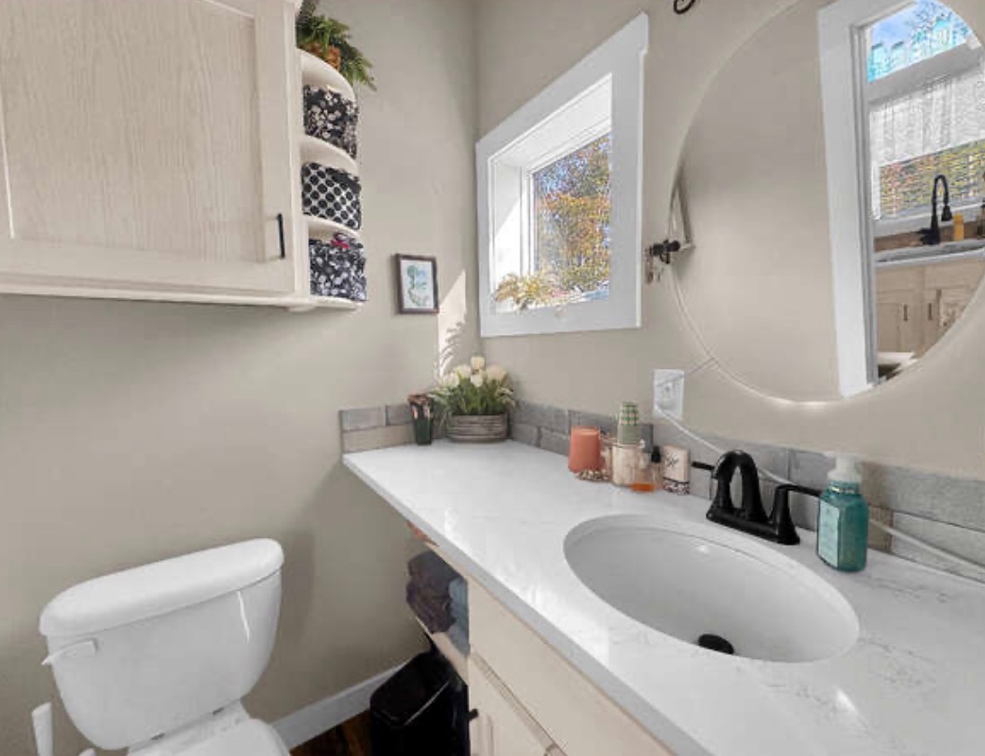
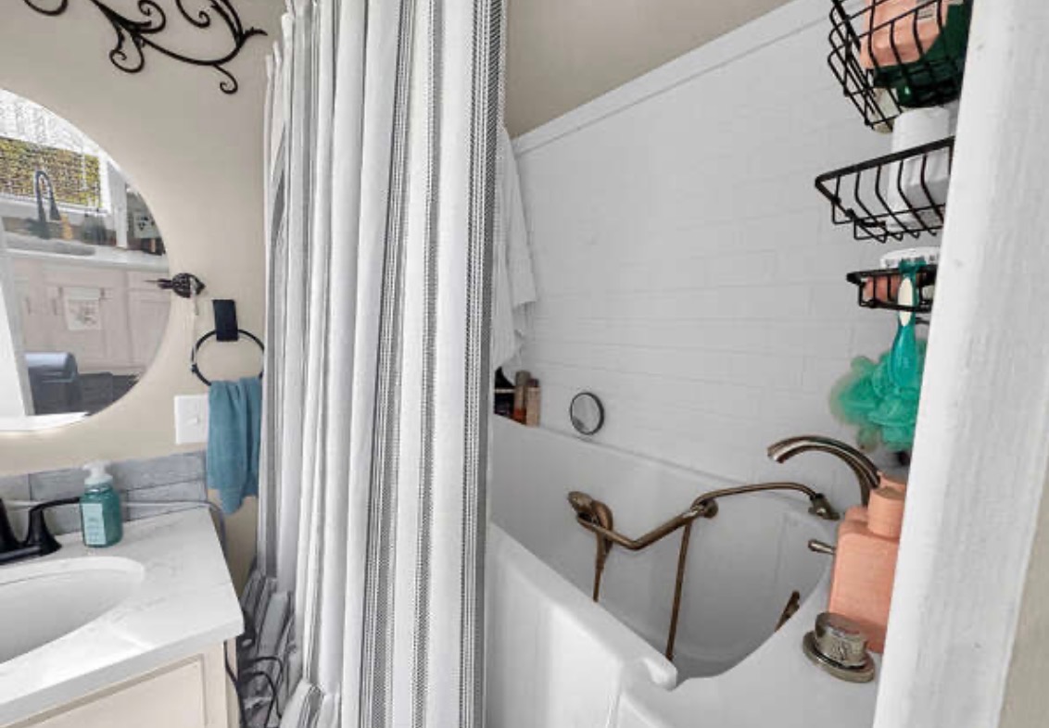
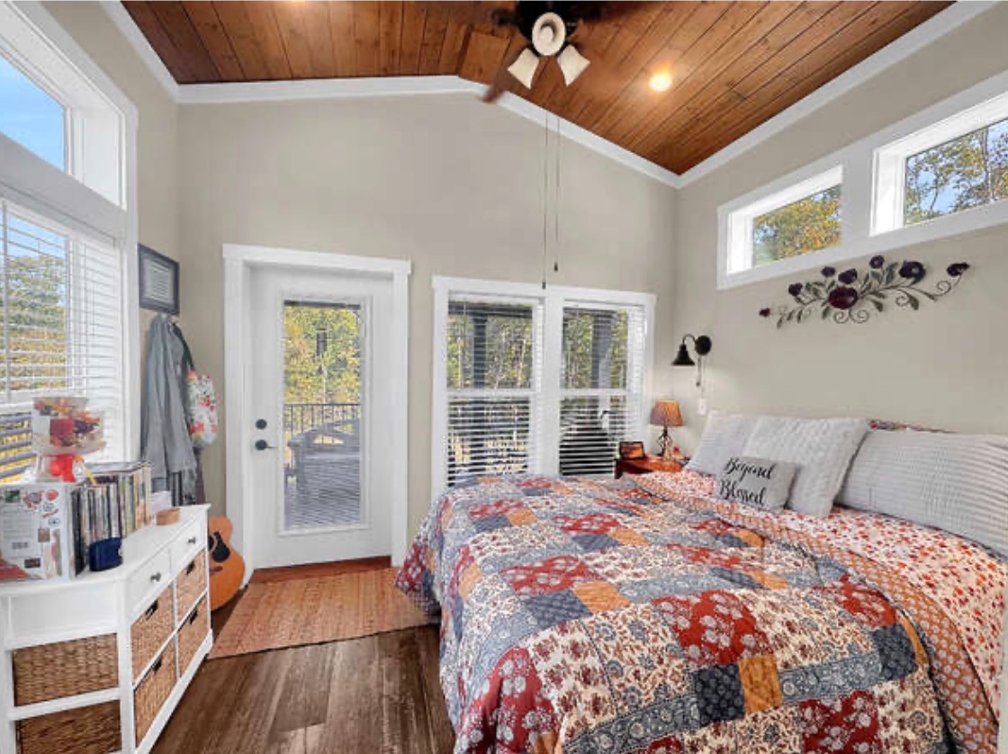
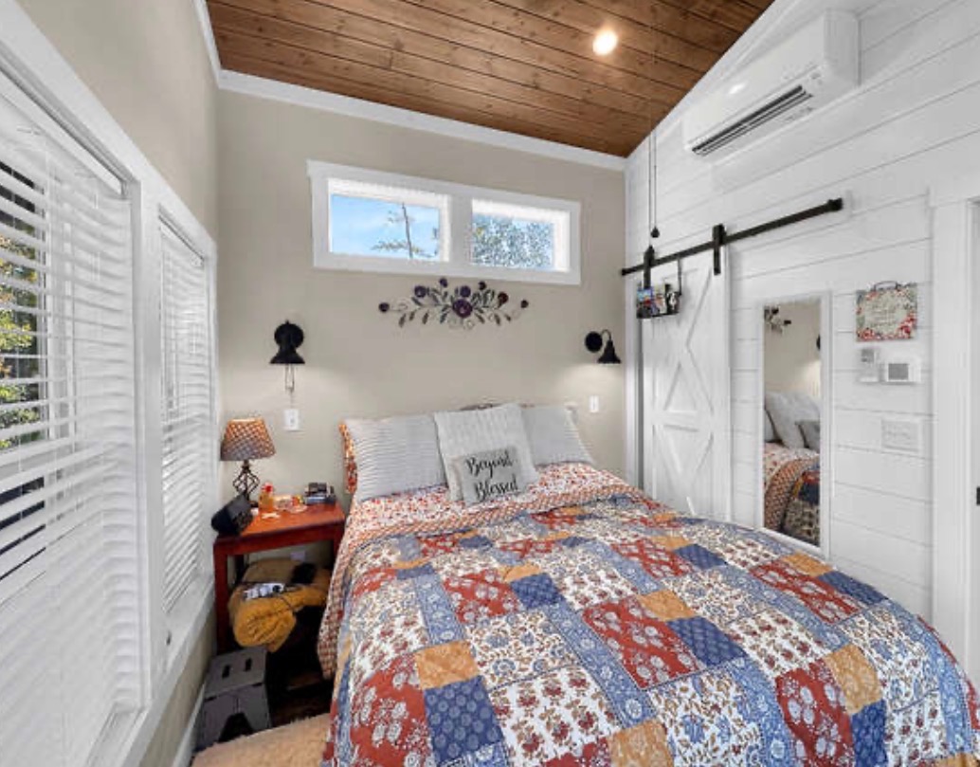
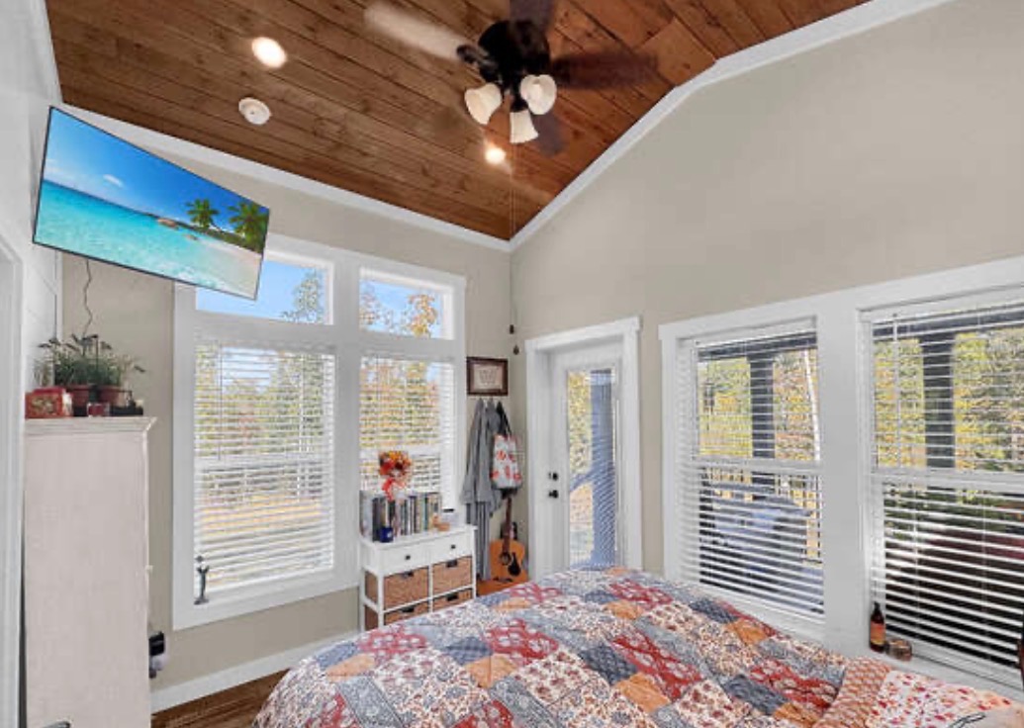
The spacious bathroom offers a walk-in tub/shower, while the king-sized master suite provides a peaceful retreat with direct access to a private rear porch—perfect for enjoying your morning coffee or relaxing at the end of the day.

Located less than 5 minutes from Kentucky Lake, Paris Landing State Park, the marina, golf course, and Land Between the Lakes, this property puts endless outdoor adventures right at your fingertips. Enjoy boating, fishing, hiking, wildlife viewing, golfing, and everything this beautiful area has to offer.

Whether you’re looking for a full-time residence, vacation getaway, or short-term rental investment, this property offers an incredible opportunity to enjoy the best of tiny home living in a beautiful lakeside setting.

Beautiful lot. Gated community. Luxury finishes. Prime location.

Come discover your perfect little piece of Kentucky Lake!

Subdivision restrictions apply.

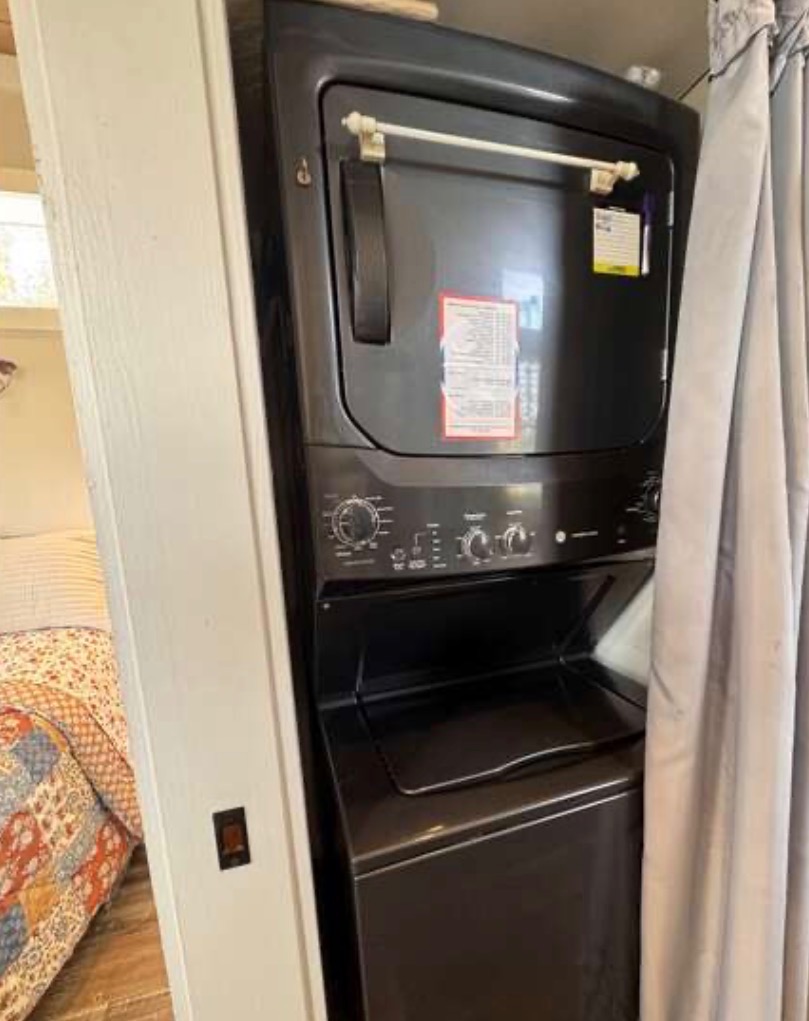
200 amp Tankless electric w/h Quartz counters
Share to Facebook

Home Location

Specifications

Bathroom Additional Specs: Shower Diverter / Faucet Single Lever / Mirror Oval Mirror
Bathroom Fans: YES
Bathroom Faucets: Single Lever
Bathroom Lighting: LED Can Light
Bathroom Shower: Fiberglass 1 PC 54"
Bathroom Sink: China
Bathroom Toilet Type: Elongated
Insulation (Ceiling): R-11 Fiberglass Batt
Exterior Wall: 16"O.C.
Exterior Wall Studs: 2"x4"
Floor Decking: 3/4" T&G OSB / 3/4" T & G Plywood Option
Insulation (Floors): R-11 Fiberglass Batt
Floor Joists: 2"X6" 16" O.C.
Roof Truss: 2 x 6 16" O.C.
Side Wall Height: 90"
Insulation (Walls): R-11 Fiberglass Batt
Front Door: 36" x 80" 6 Panel Steel w/Storm
Exterior Lighting: Ext. Light at Each Door
Rear Door: 36" Outswing Door (per print)
Siding: LP Smart Siding
Window Trim: 4/4" Trim
Window Type: White or Brown Low "E" Vinyl
Interior Doors: SYP Wood Doors
Interior Lighting: Can Lights
Safety Alarms: Smoke Detector / LP Gas Detector
Window Treatment: 2" Faux Wood Blinds
Window Type: White or Brown Low "E" Vinyl
Kitchen Countertops: Laminate Rolled Edge
Kitchen Faucets: Single Lever Satin Finish
Kitchen Range Hood: 30" w/Exhaust Fan & Light
Kitchen Range Type: Frigidaire 30" Gas or Electric
Kitchen Refrigerator: Frigidaire 18 Cu Ft. Refer
Kitchen Sink: Stainless Steel
Ceiling Fans: Ceiling Fan w/Downrod installed LR & BR
Electrical Service: 100 Amp Panel Box - No Cord
Furnace: 12,000 BTU Comfortaire Mini Split
Shut Off Valves Throughout: Under Sink Valves
Water Heater: Rennai Tankless Gas W/H

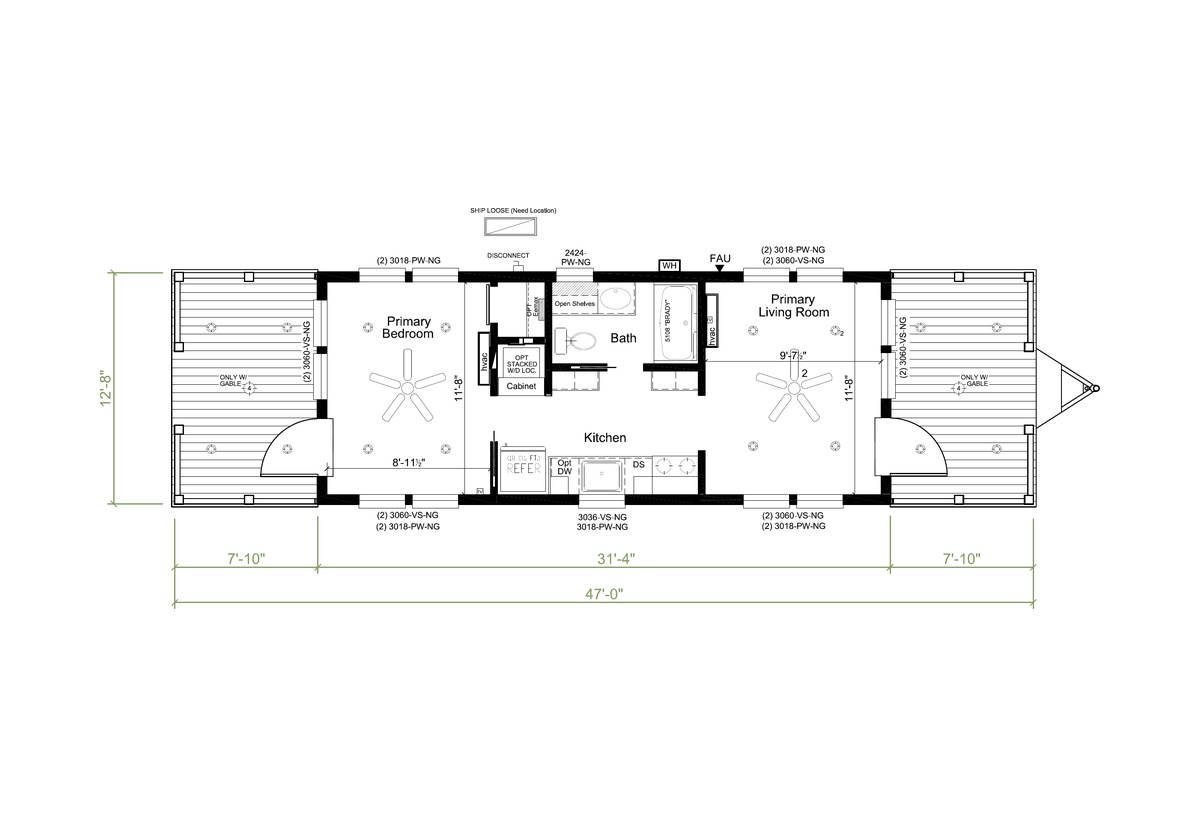
Photo Gallery

Tours & Videos

Please note:

All sizes and dimensions are nominal or based on approximate builder measurements. Garland's Luxury Tiny Homes reserves the right to make changes due to any changes in material, color, specifications, and features anytime without notice or obligations.