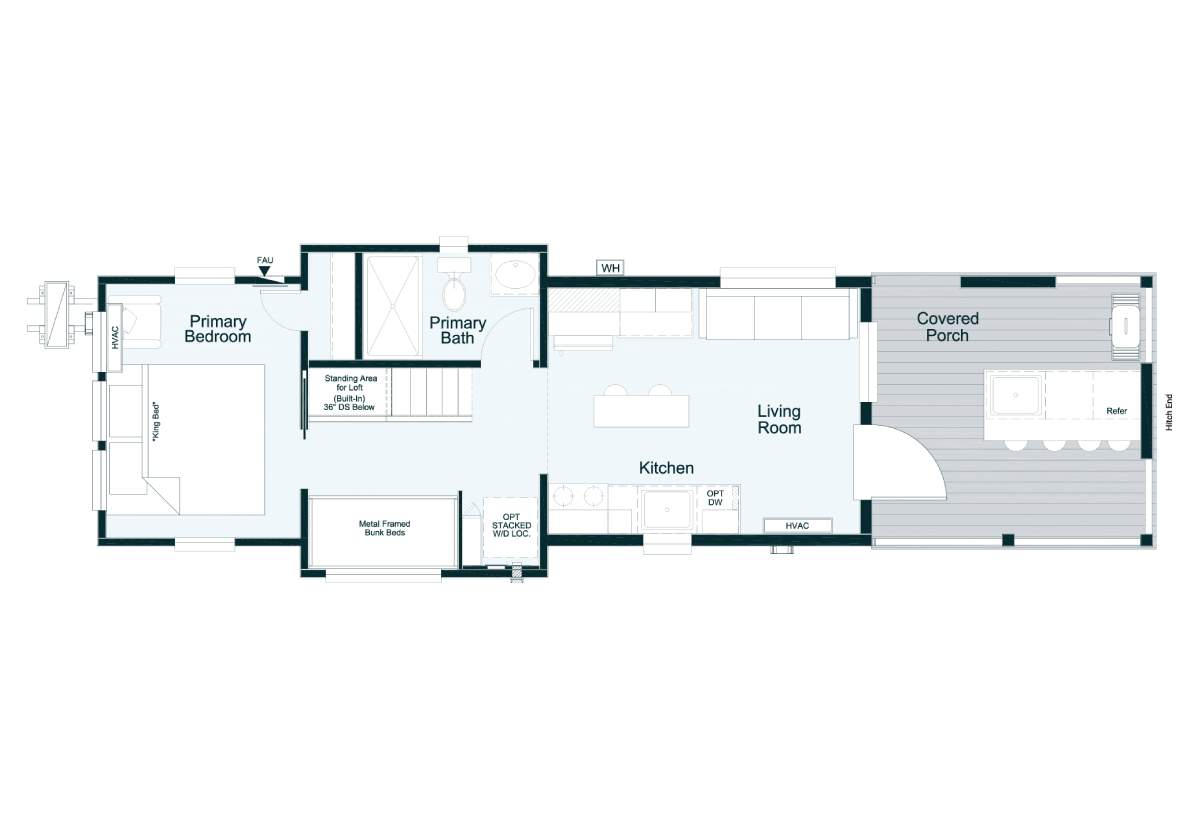
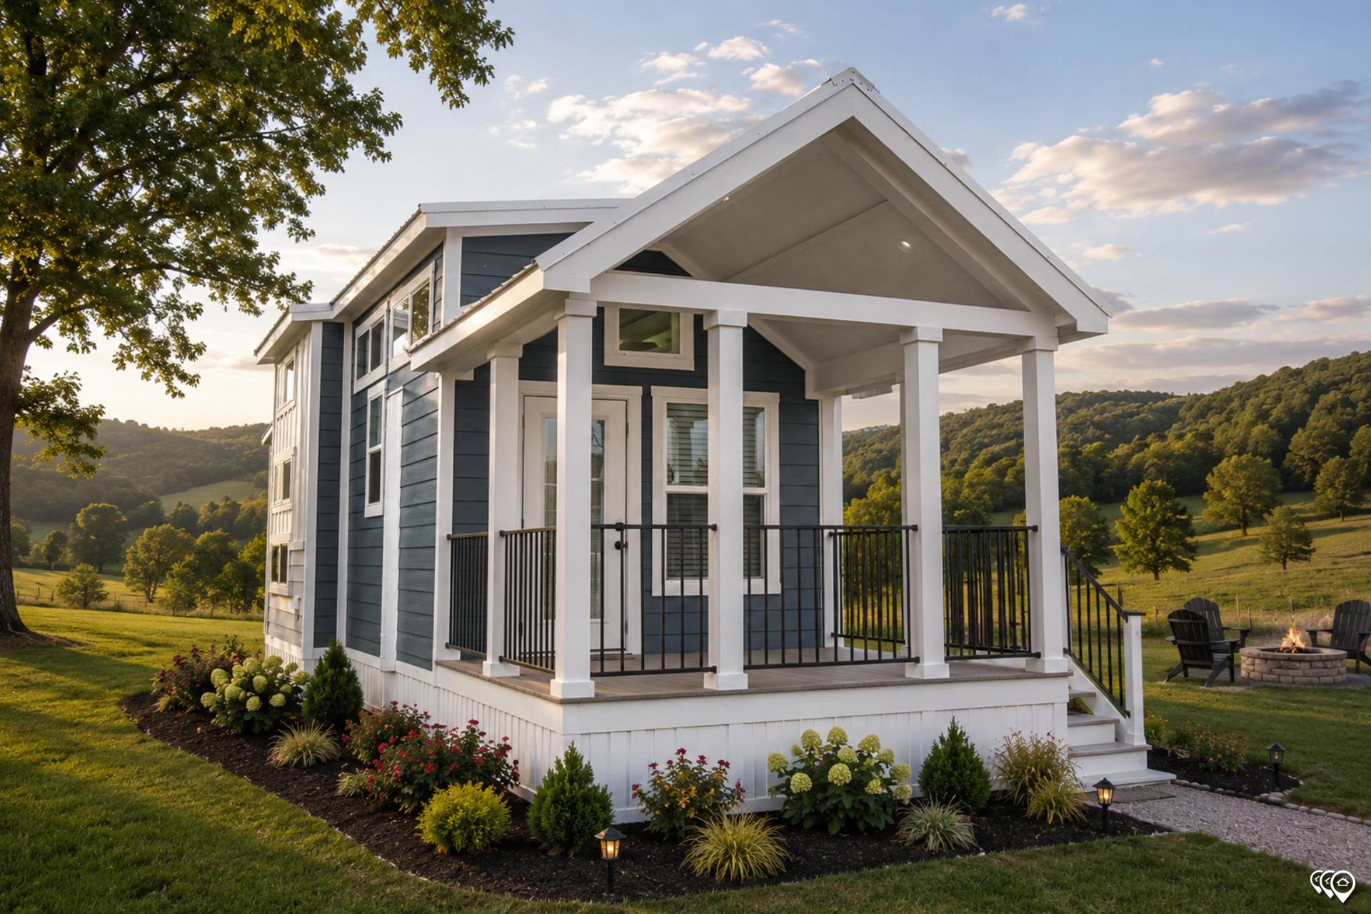
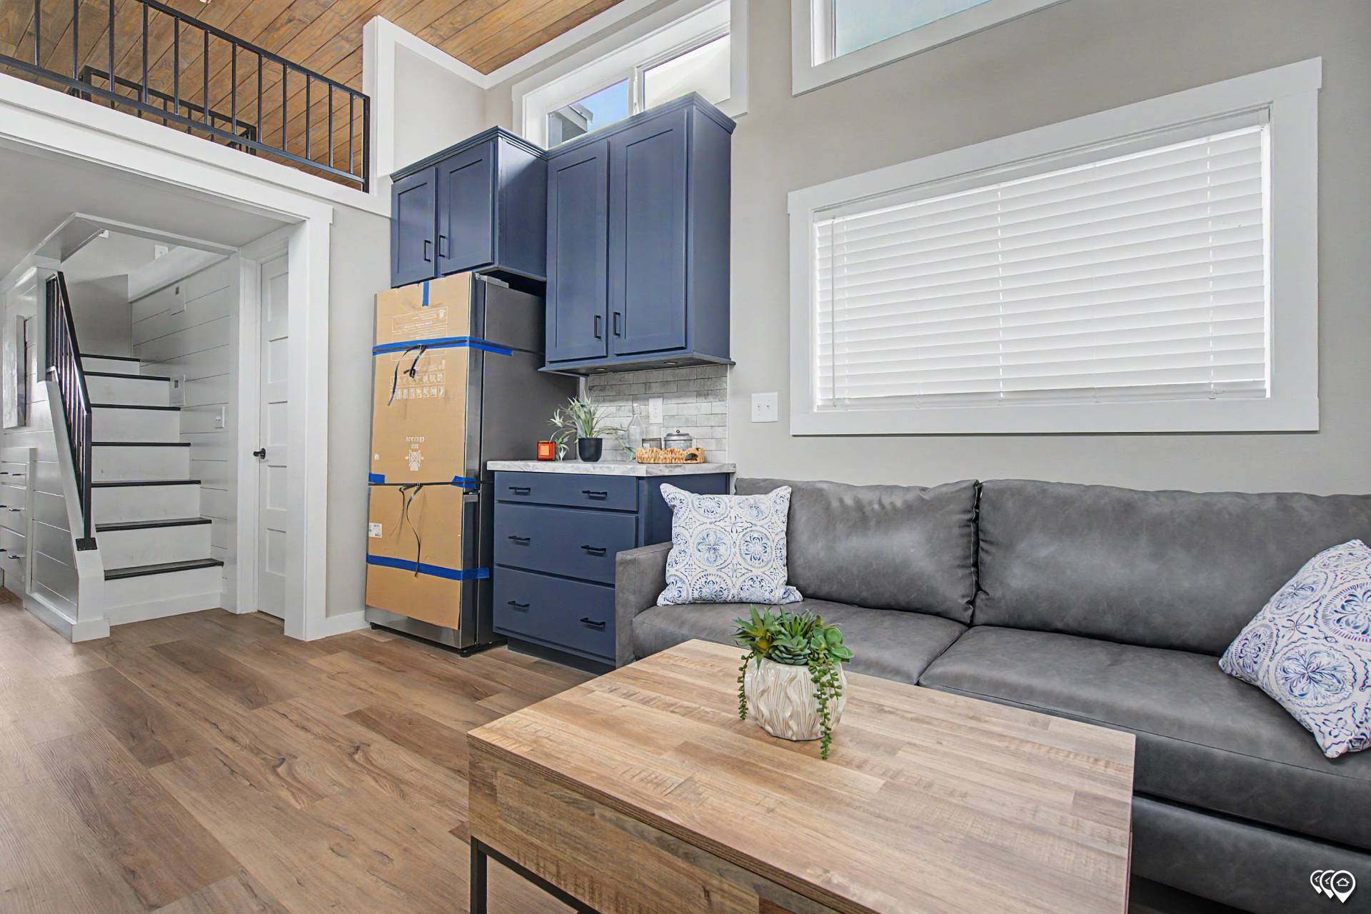
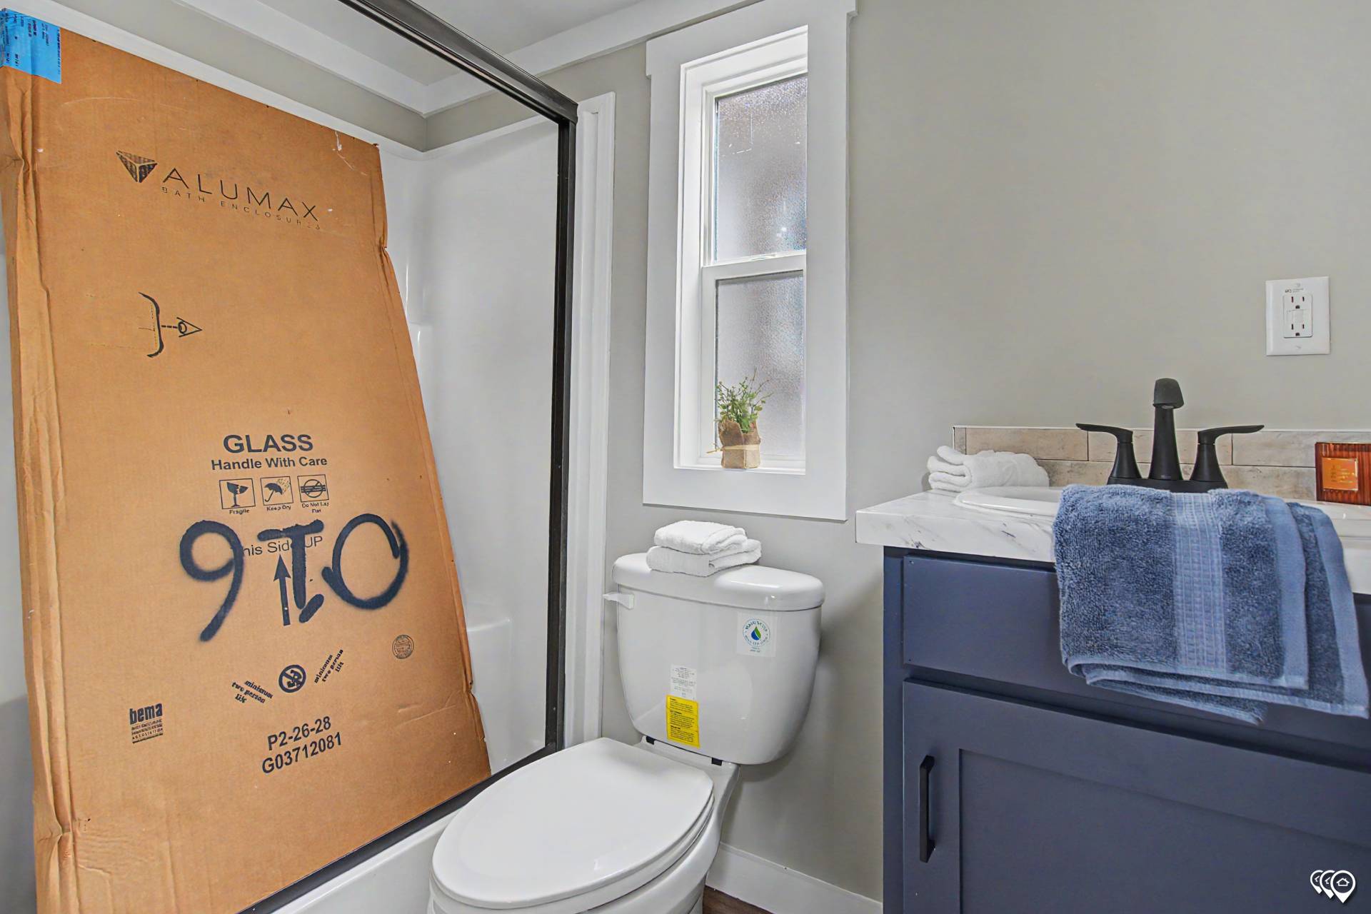
Bathroom Additional Specs: Shower Diverter / Faucet Single Lever / Mirror Oval Mirror
Bathroom Fans: YES
Bathroom Faucets: Single Lever
Bathroom Lighting: LED Can Light
Bathroom Shower: Fiberglass 1 PC 54"
Bathroom Sink: China
Bathroom Toilet Type: Elongated
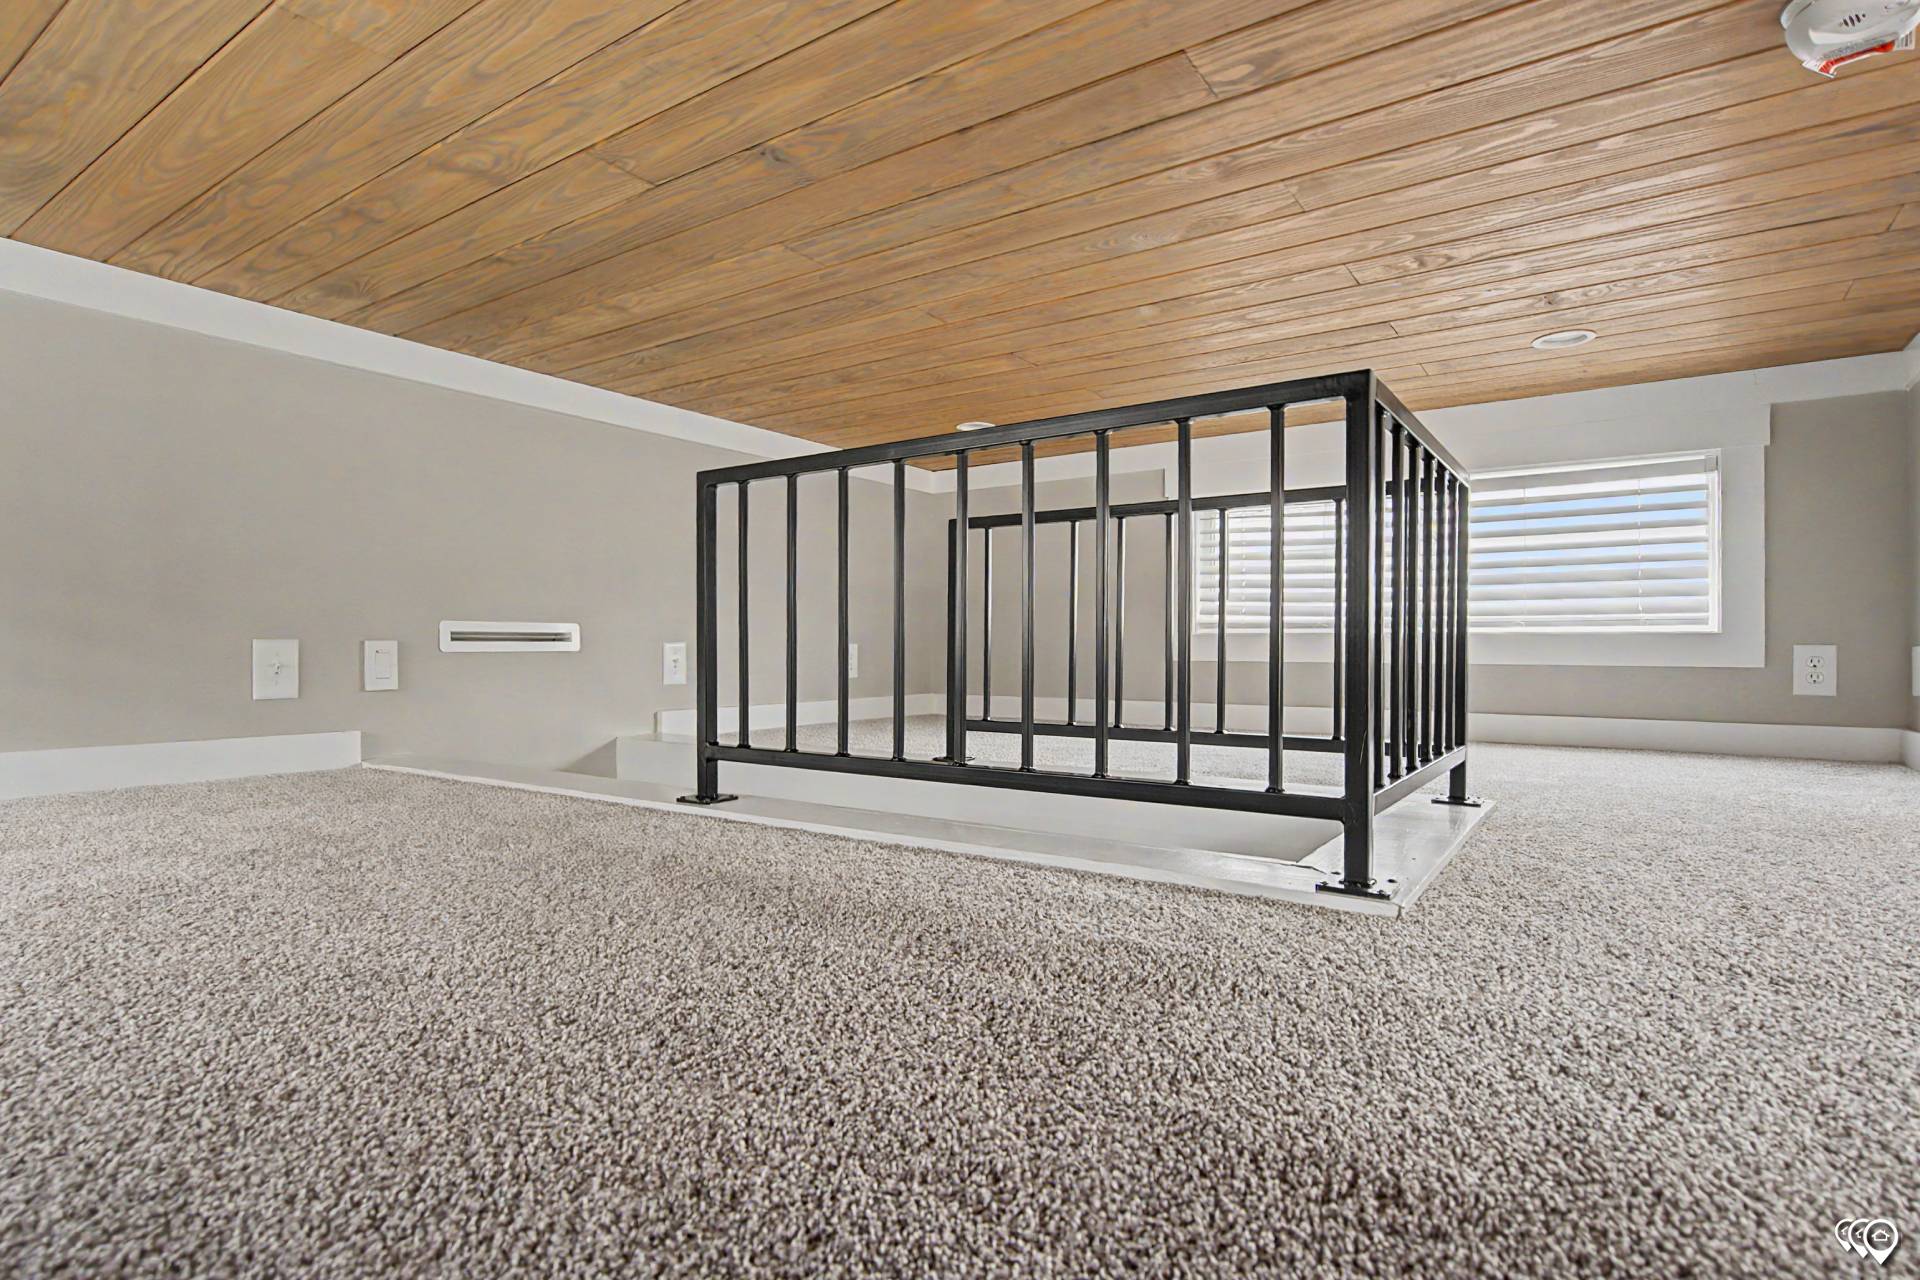
Insulation (Ceiling): R-11 Fiberglass Batt
Exterior Wall On Center: 16"O.C.
Exterior Wall Studs: 2"x4"
Floor Decking: 3/4" T&G OSB / 3/4" T & G Plywood Option
Insulation (Floors): R-11 Fiberglass Batt
Floor Joists: 2"X6" 16" O.C.
Roof Truss: 2 x 6 16" O.C.
Side Wall Height: 90"
Insulation (Walls): R-11 Fiberglass Batt
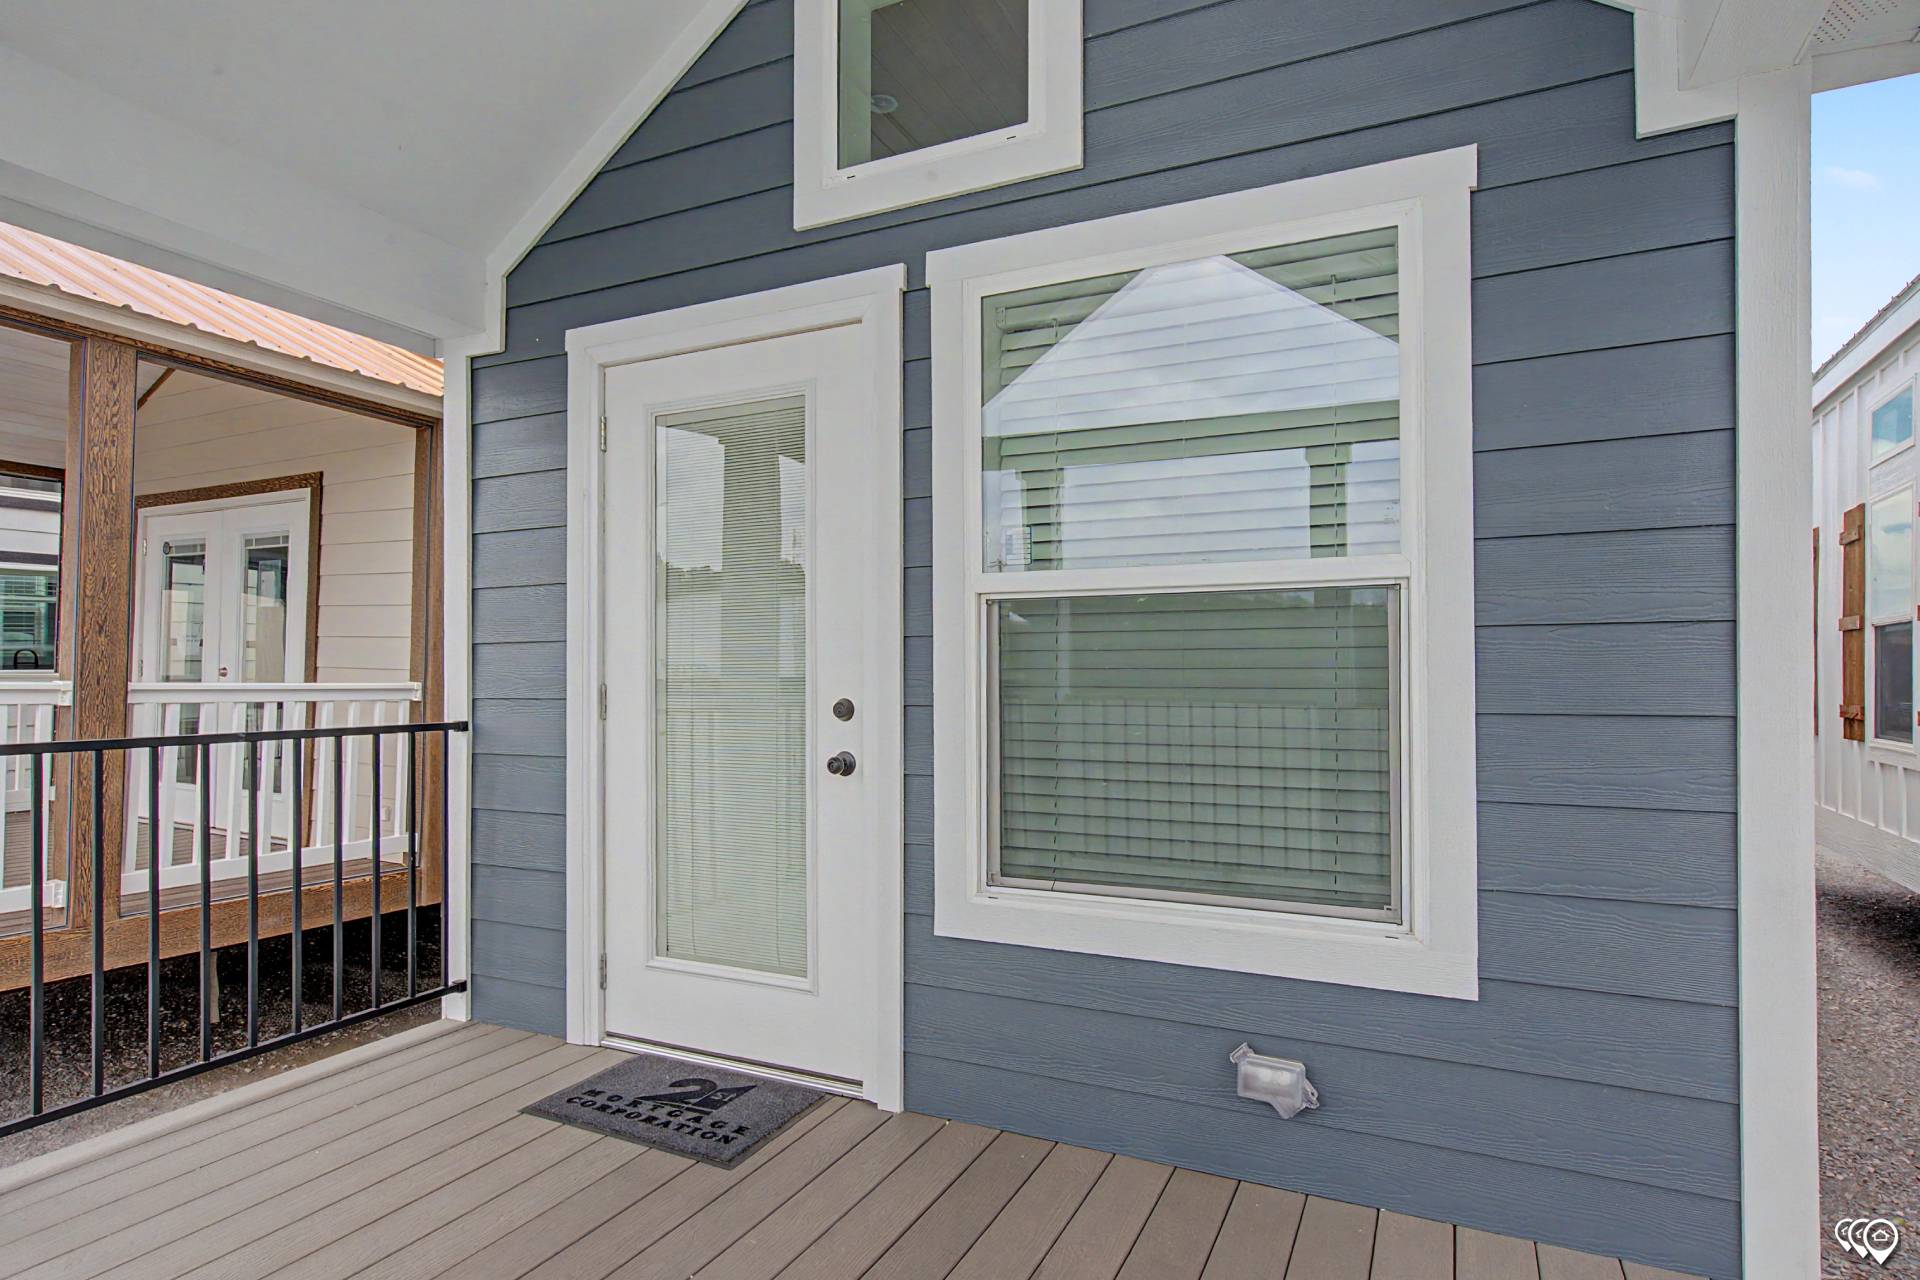
Front Door: 36" x 80" 6 Panel Steel w/Storm
Exterior Lighting: Ext. Light at Each Door
Rear Door: 36" Outswing Door (per print)
Siding: LP Smart Siding
Window Trim: 4/4" Trim
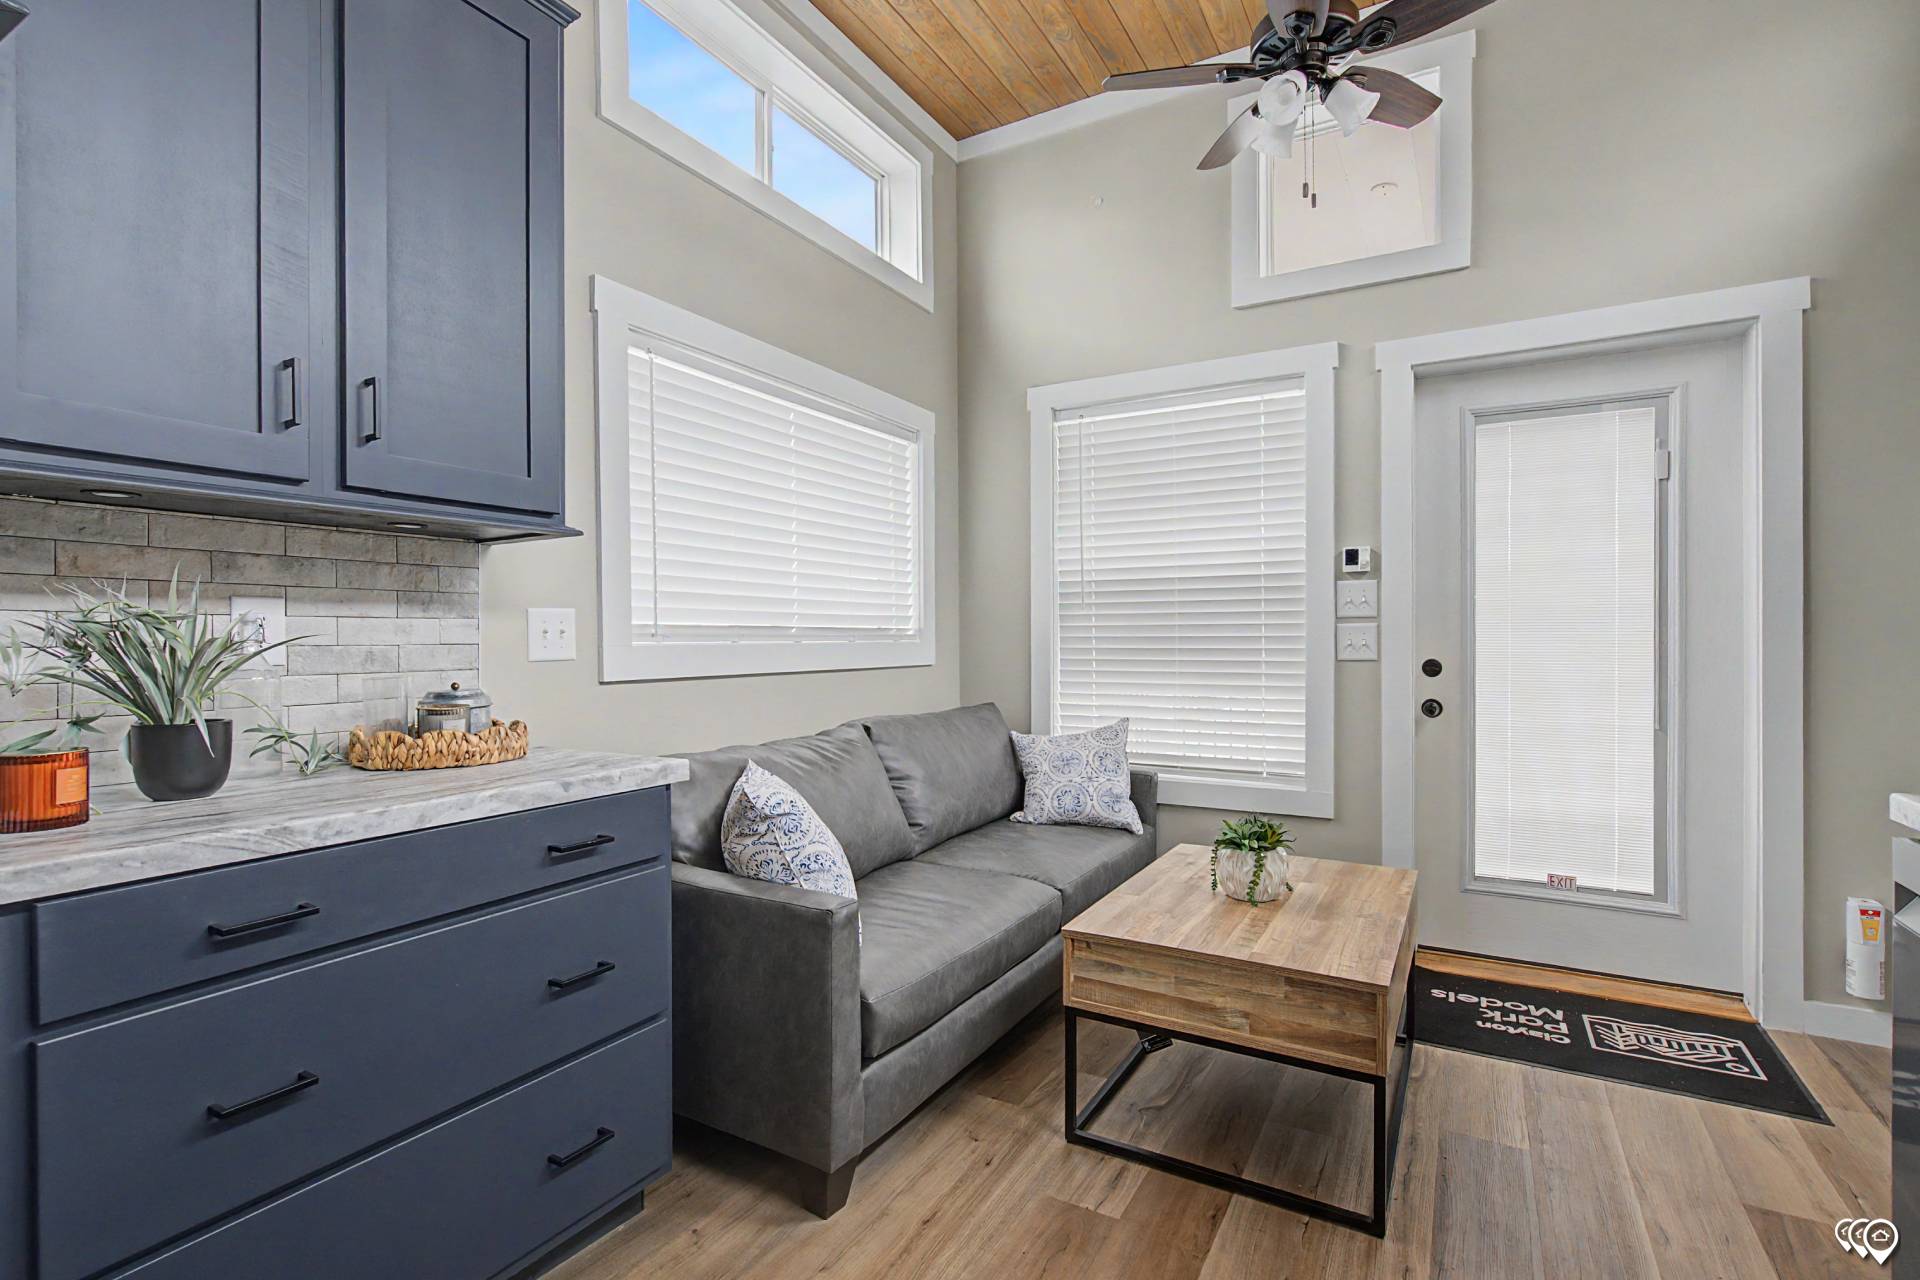
Window Type: White or Brown Low "E" Vinyl
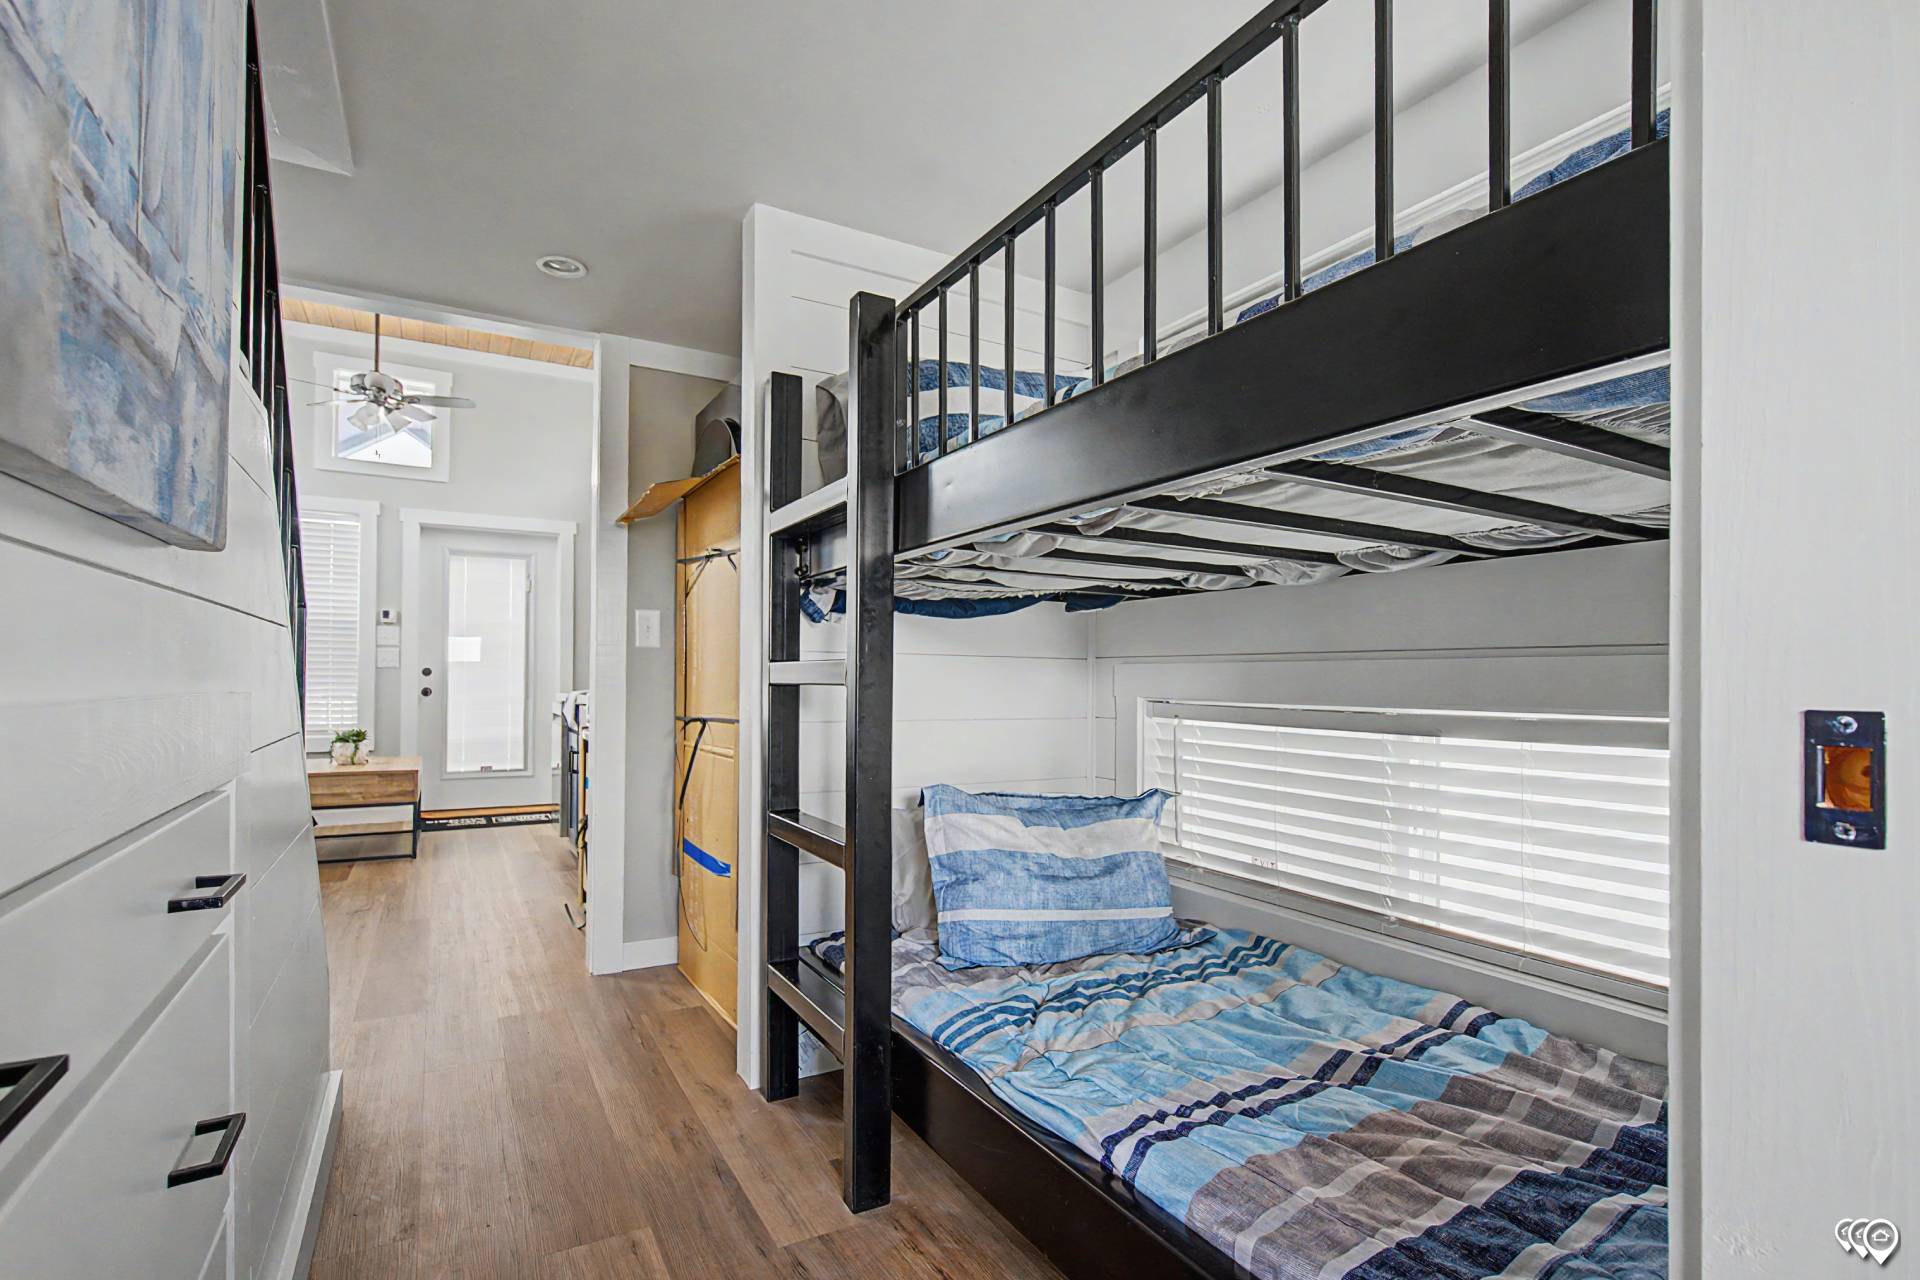
Interior Doors: SYP Wood Doors
Interior Lighting: Can Lights
Safety Alarms: Smoke Detector / LP Gas Detector
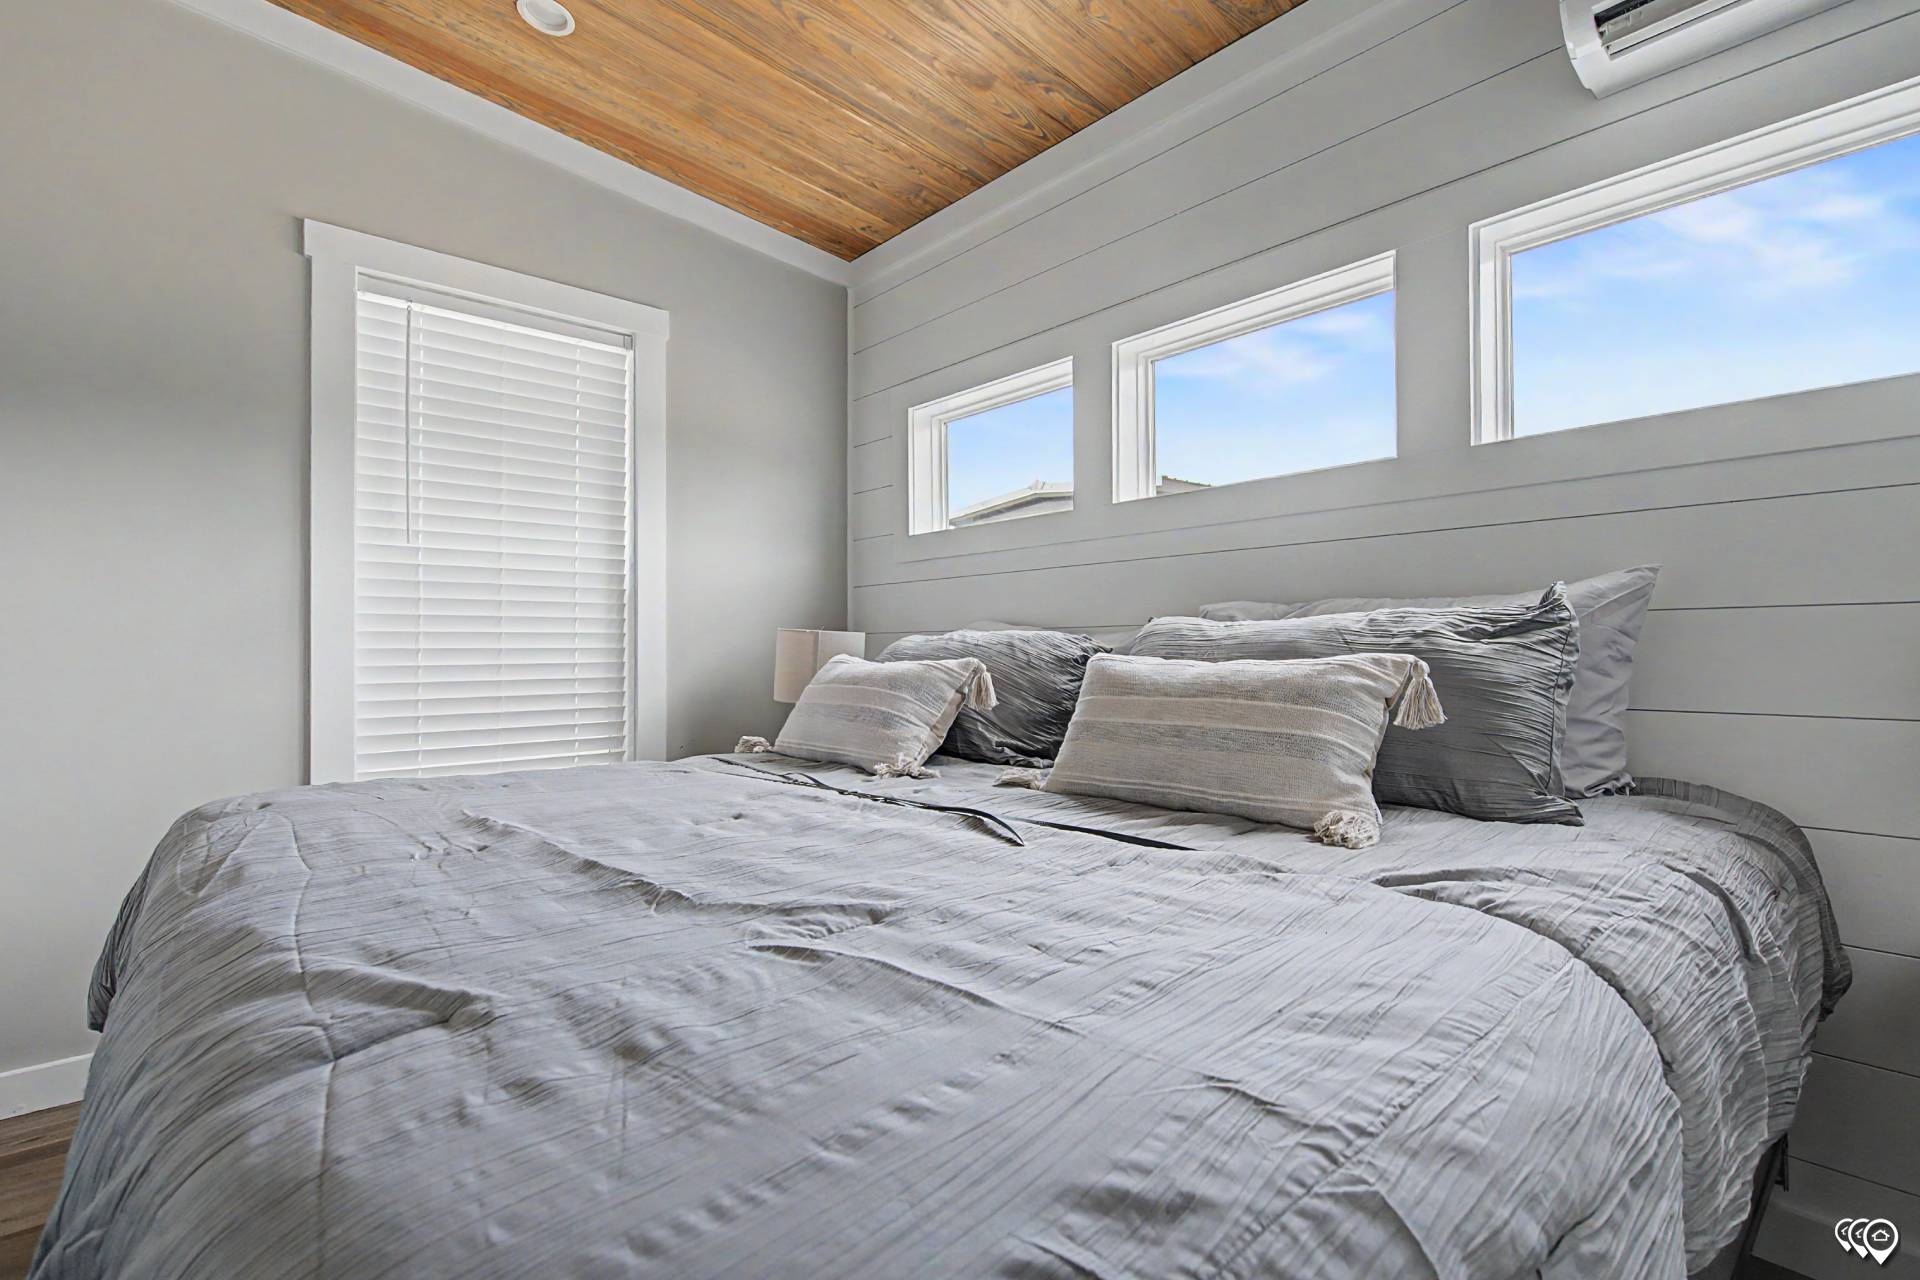
Window Treatment: 2" Faux Wood Blinds
Window Type: White or Brown Low "E" Vinyl
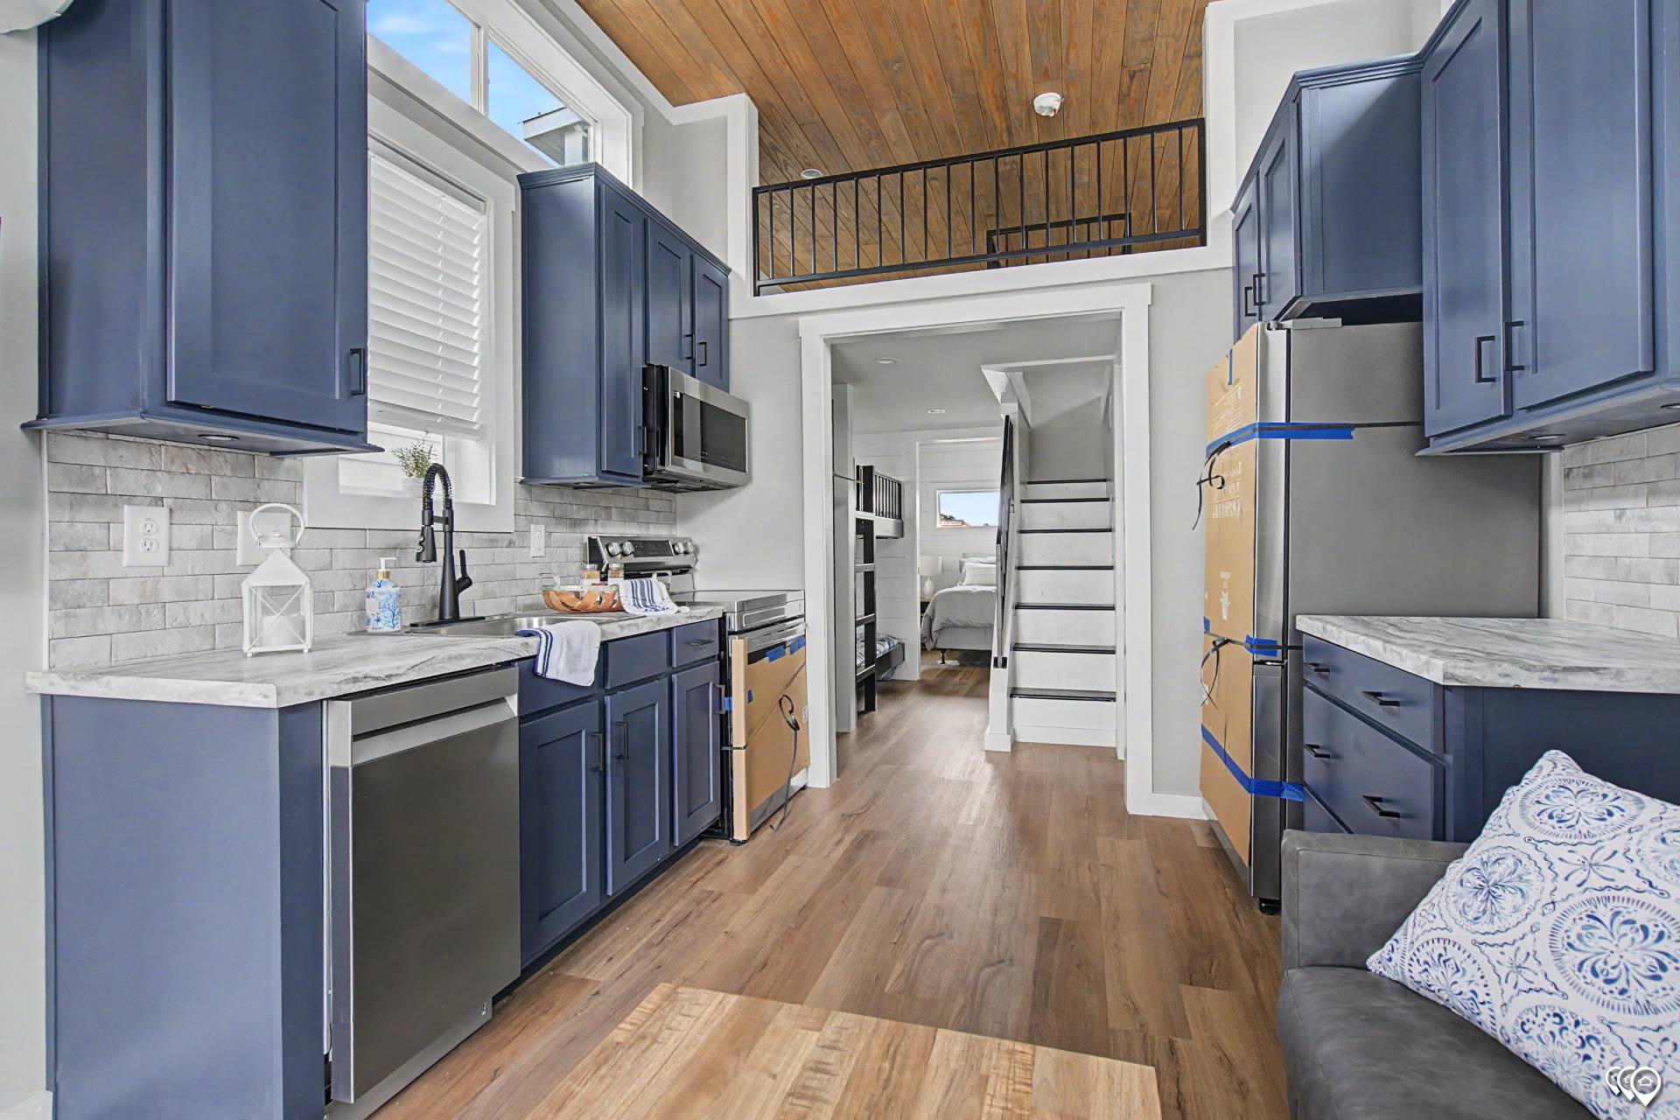
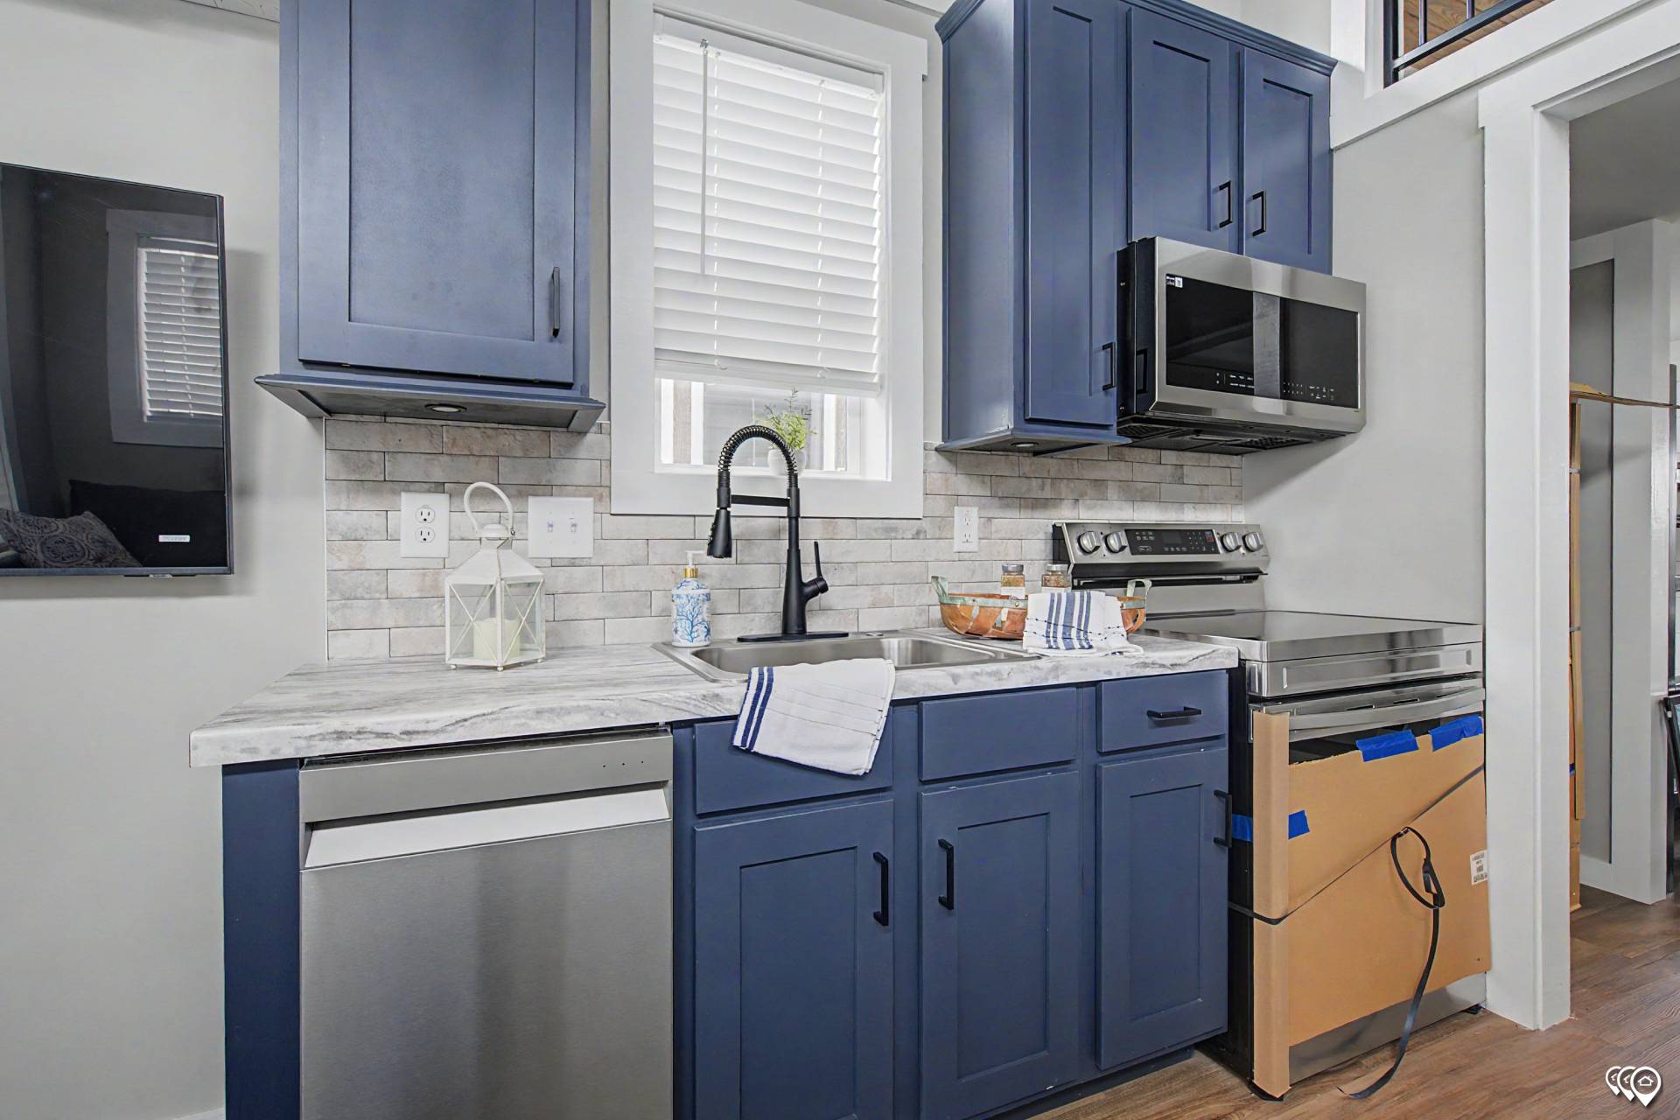
Kitchen Countertops: Laminate Rolled Edge
Kitchen Faucets: Single Lever Satin Finish
Kitchen Range Hood: 30" w/Exhaust Fan & Light
Kitchen Range Type: Frigidaire 30" Gas or Electric
Kitchen Refrigerator: Frigidaire 18 Cu Ft. Refer
Kitchen Sink: Stainless Steel
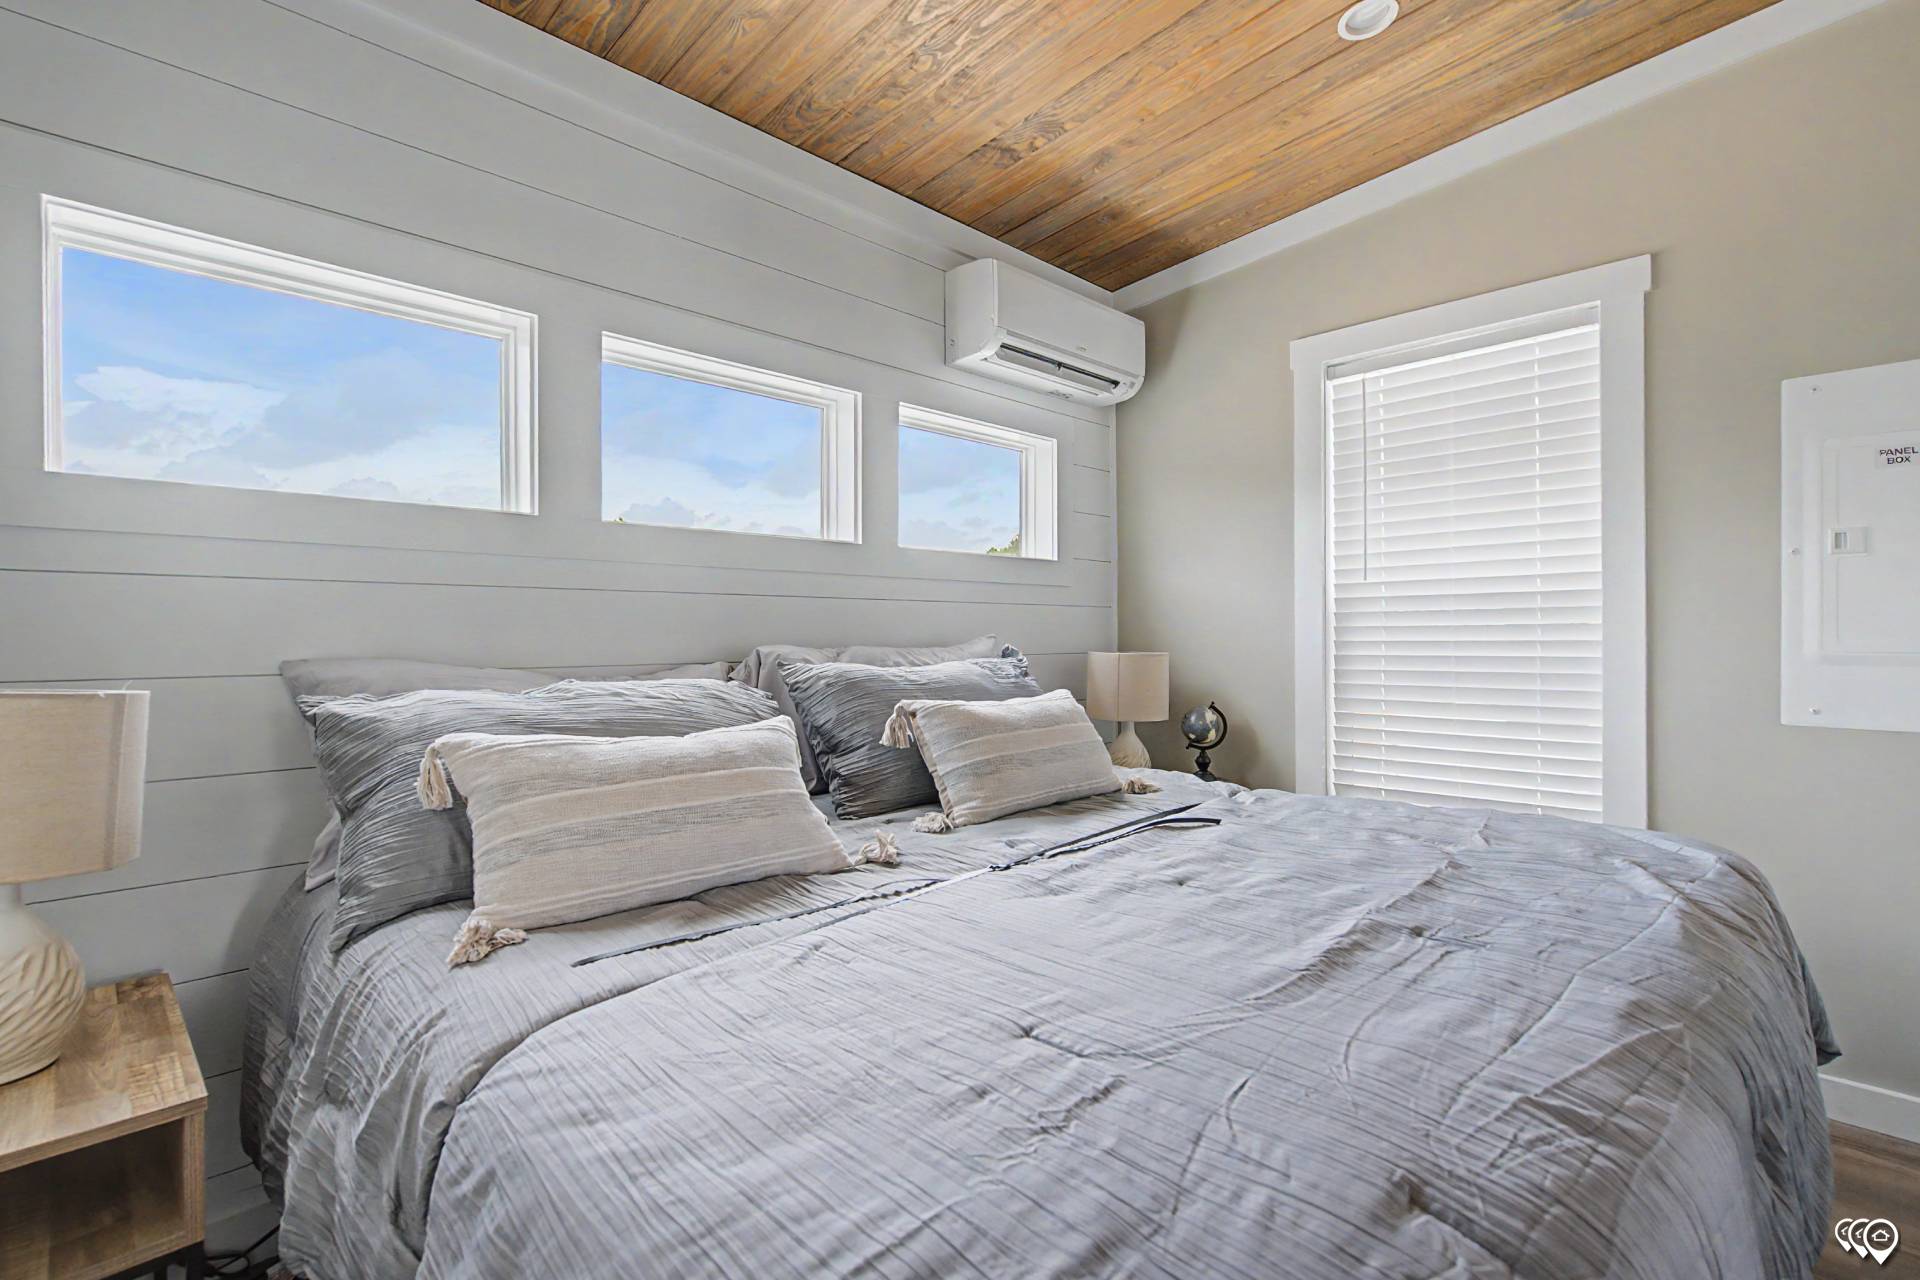
Ceiling Fans: Ceiling Fan w/Downrod installed LR & BR
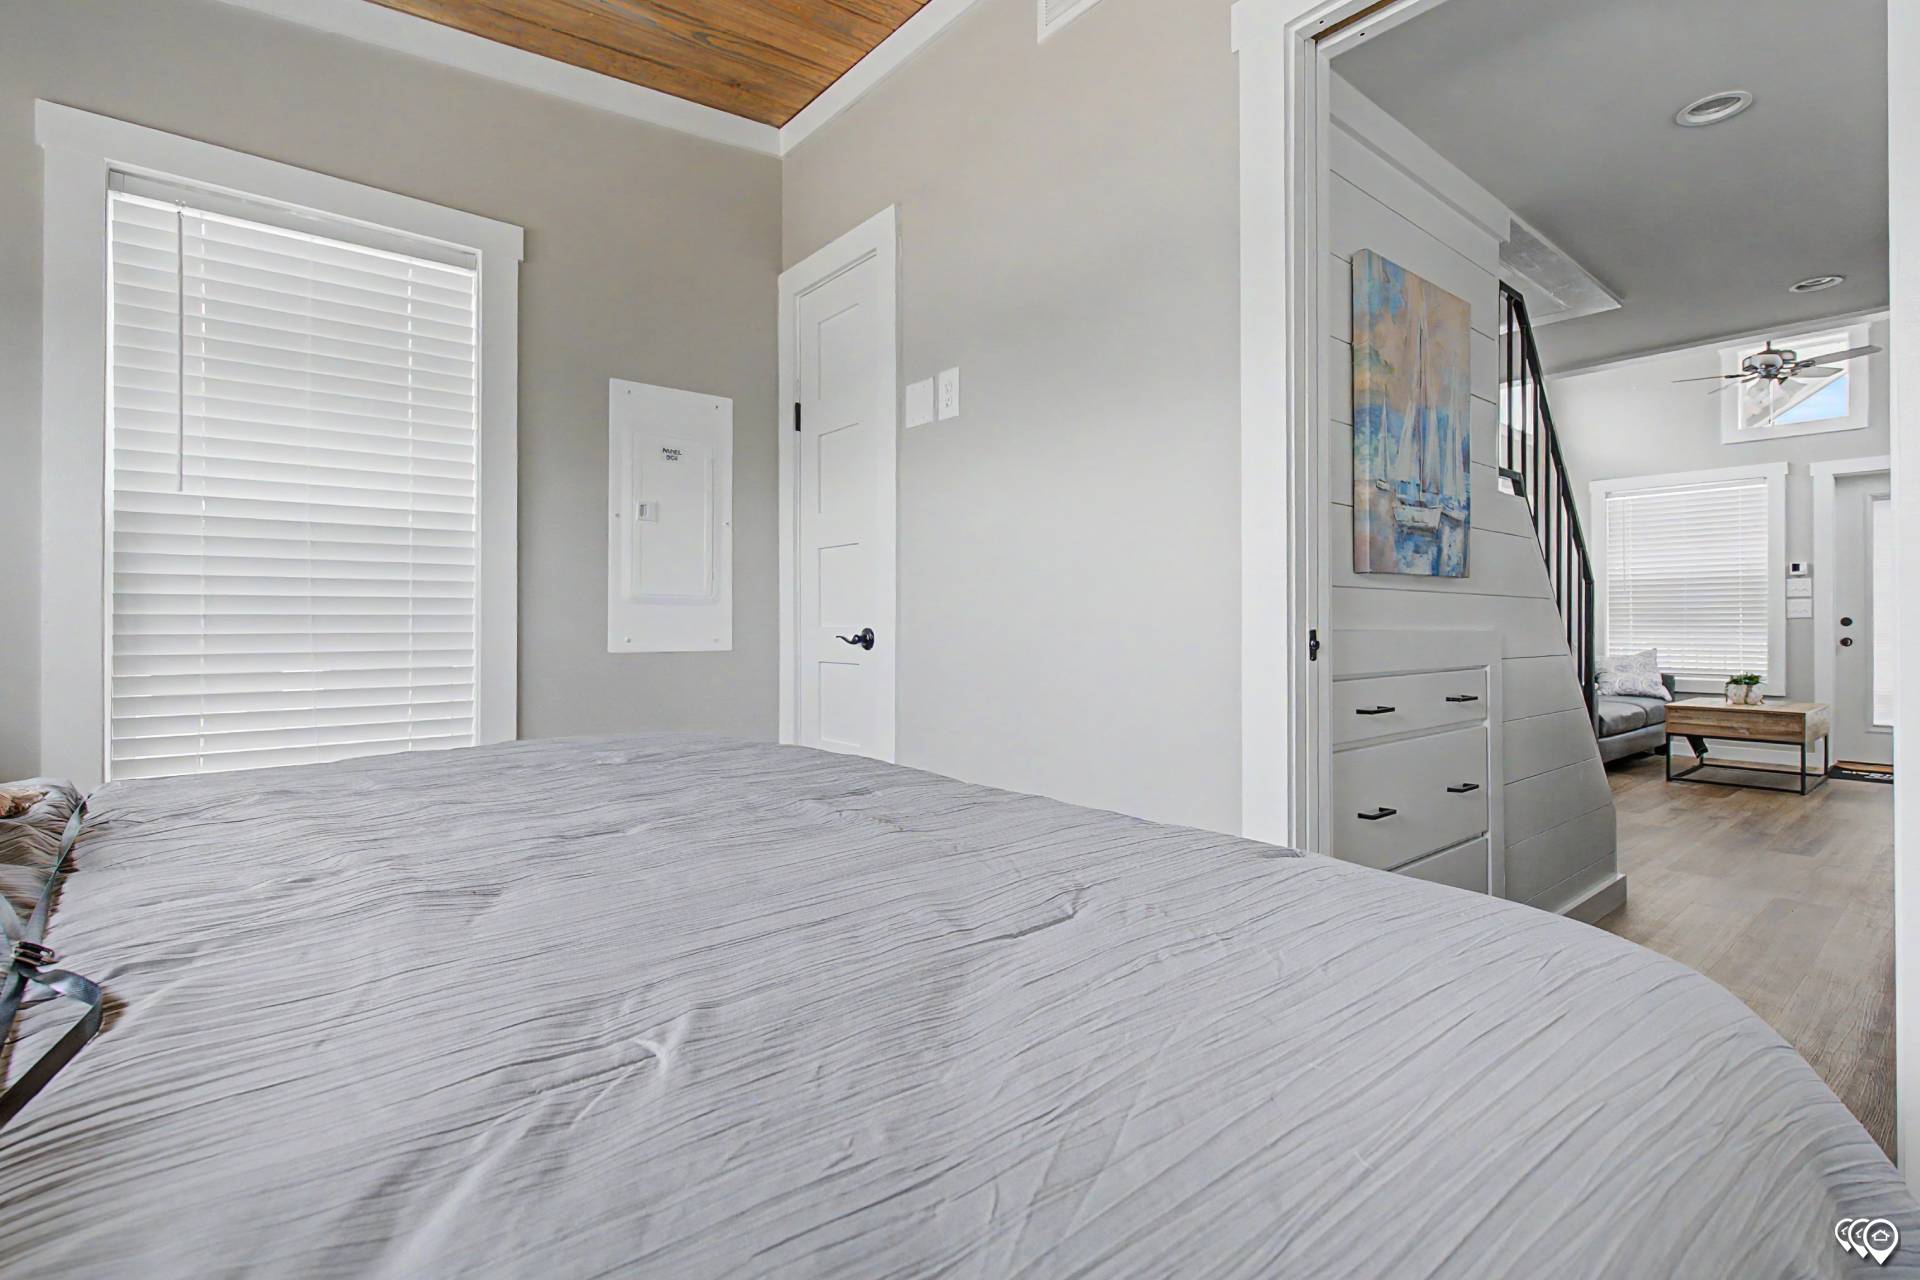
Electrical Service: 100 Amp Panel Box - No Cord
Furnace: 12,000 BTU Comfortaire Mini Split
Shut Off Valves Throughout: Under Sink Valves
Water Heater: Rennai Tankless Gas W/H