Tiny Home Floorplans

Ranging from 399–699 sq ft, our tiny homes feature smart layouts, quality finishes, and modern details that maximize space. Each floor plan includes durable materials, brand-name appliances, and design choices built for comfort, efficiency, and long-term use.

Showing 1-12 of 33 Tiny Home Floorplans

ManufacturedModularFeatured


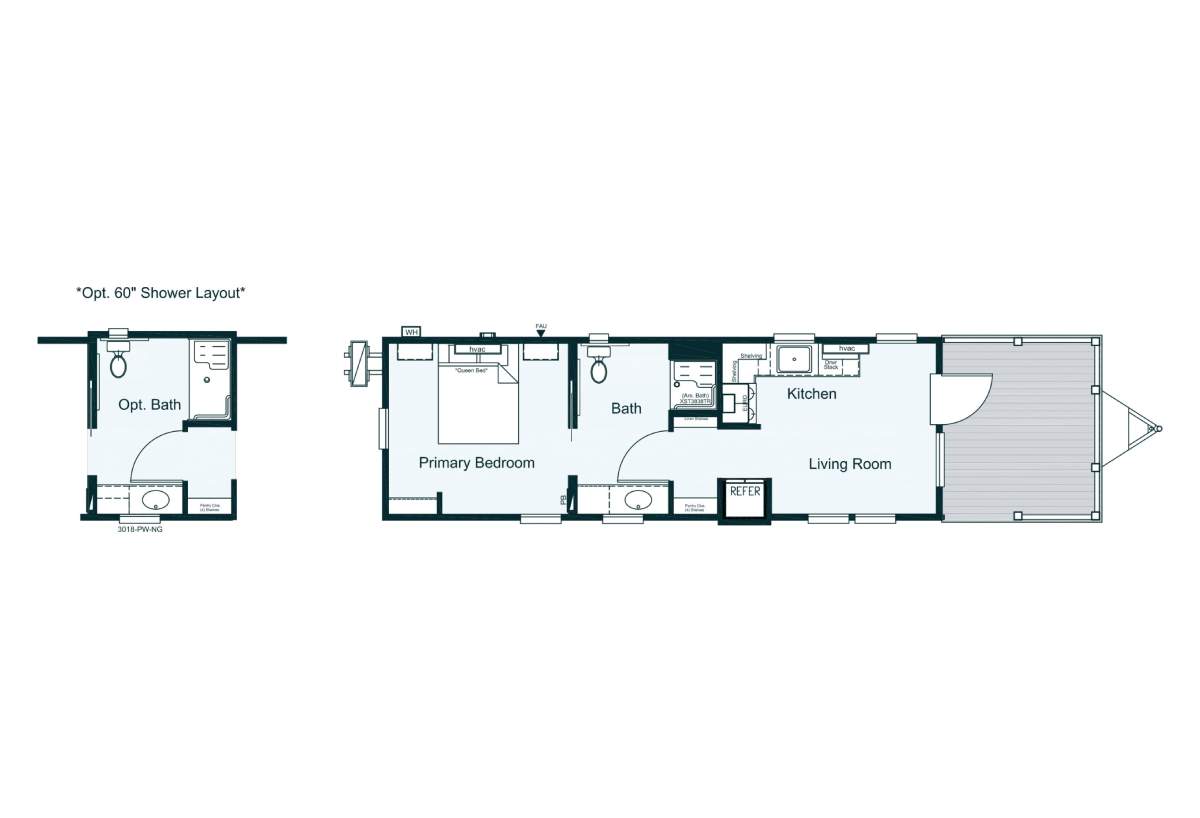
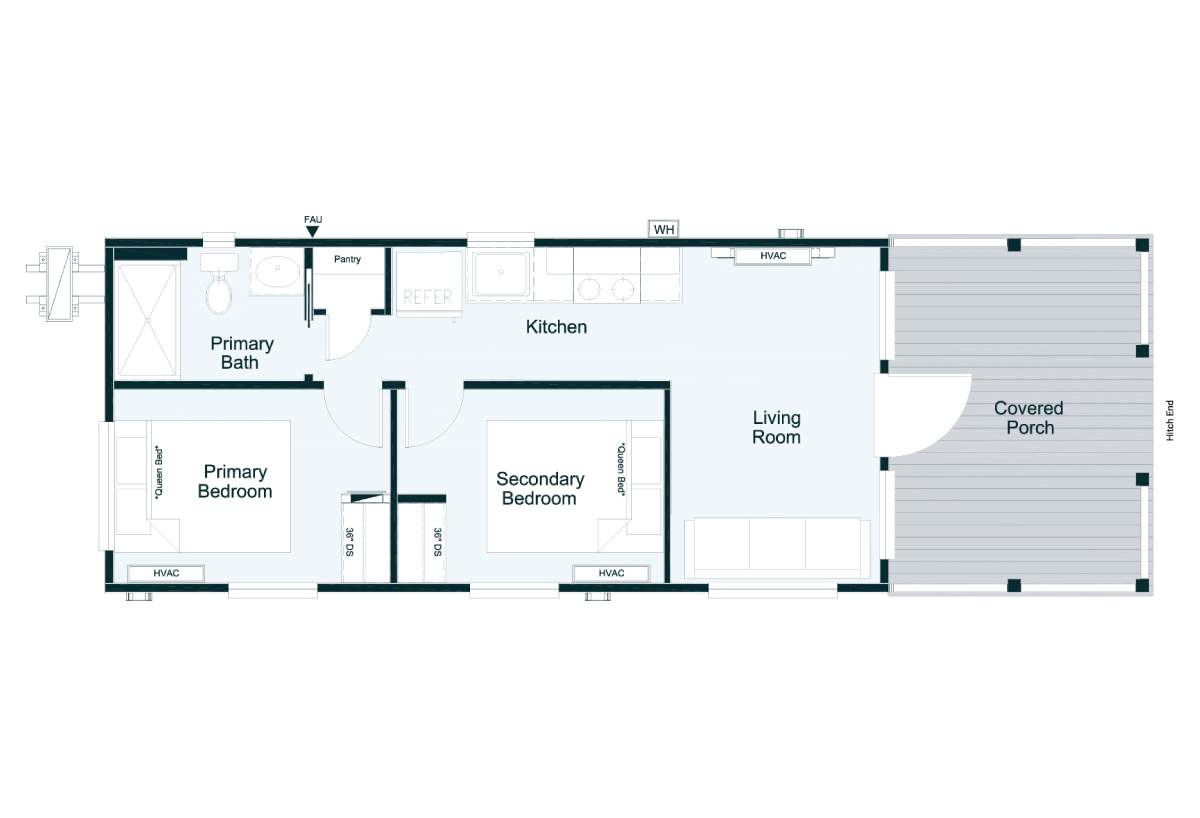
Signature Series / Cozy Cabin DVHBSS-MONL-1644-#1

Built by: Deer Valley Homebuilders
1
1.00
596 ft²
16'0" x 39'9"
Introducing the Cozy Cabin DVHBSS-MONL-1644-#1 a charming 569 sq. ft. home designed for comfort and efficiency. Measuring ...
ManufacturedModularFeatured


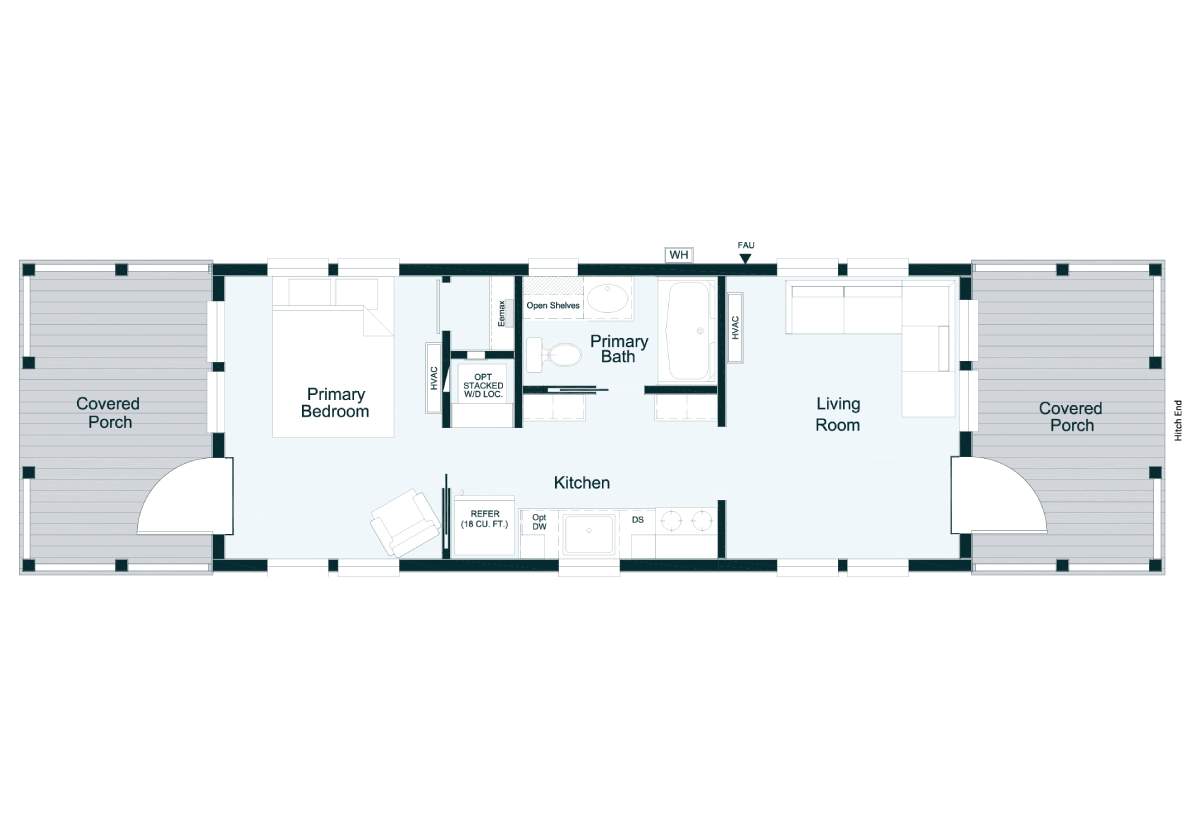
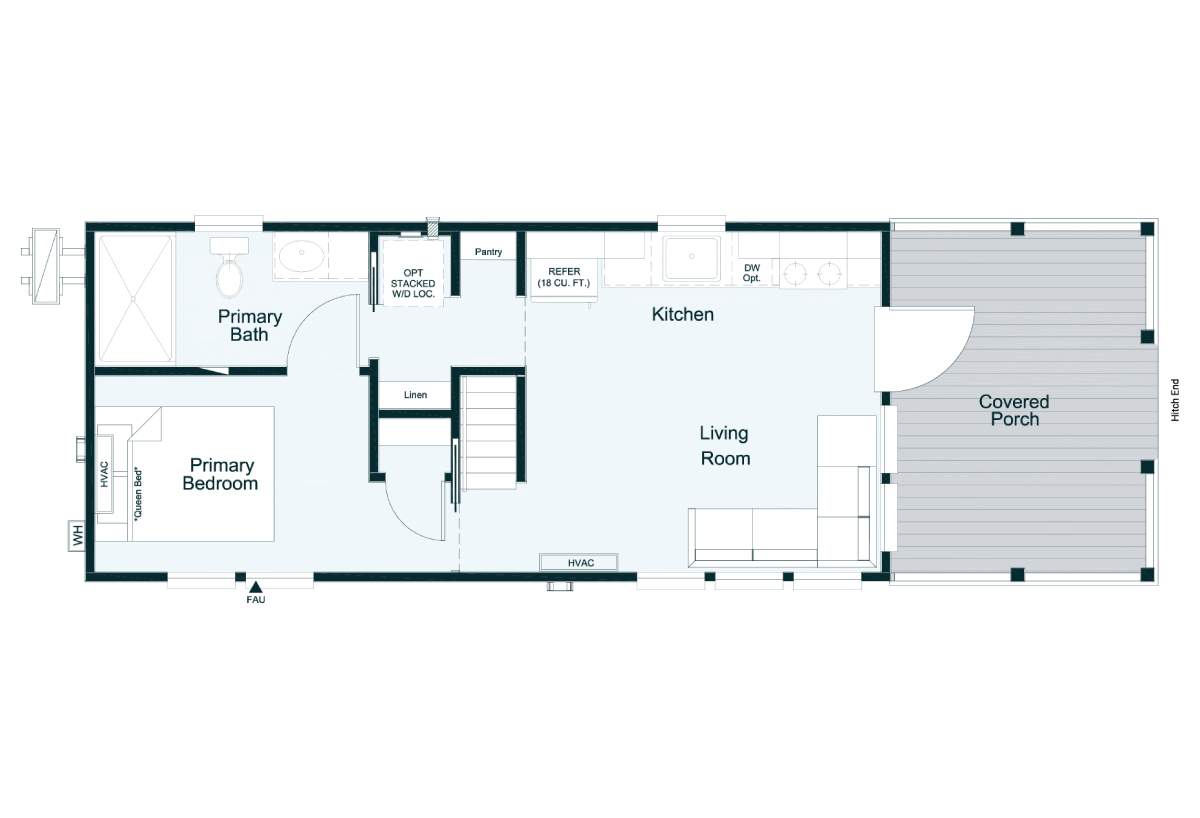
Signature Series / Cozy Cabin DVHBSS-MONL-1644-#2

Built by: Deer Valley Homebuilders
1
1.00
596 ft²
16'0" x 39'9"
Introducing the Cozy Cabin DVHBSS-MONL-1644-#2, the next incredible evolution of the beloved Cozy Cabin 1! With 596 sq. ft...
Park ModelFeatured

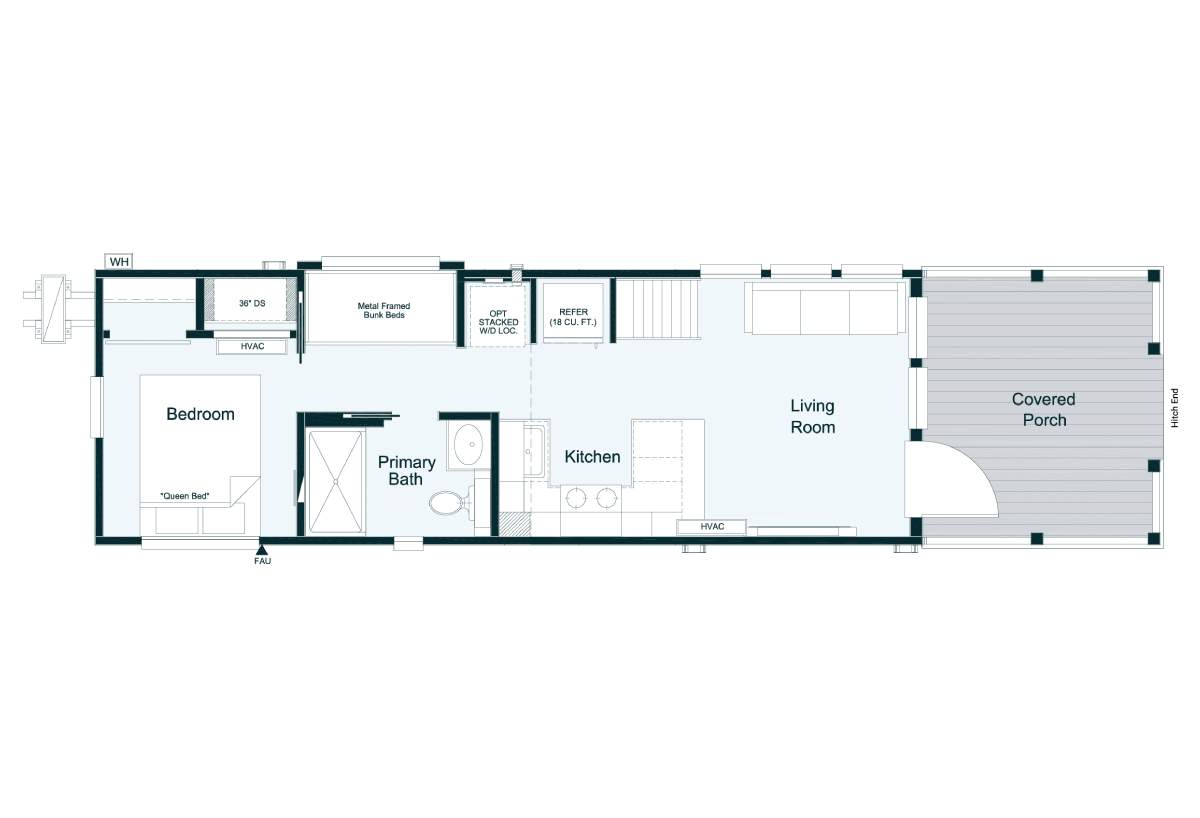
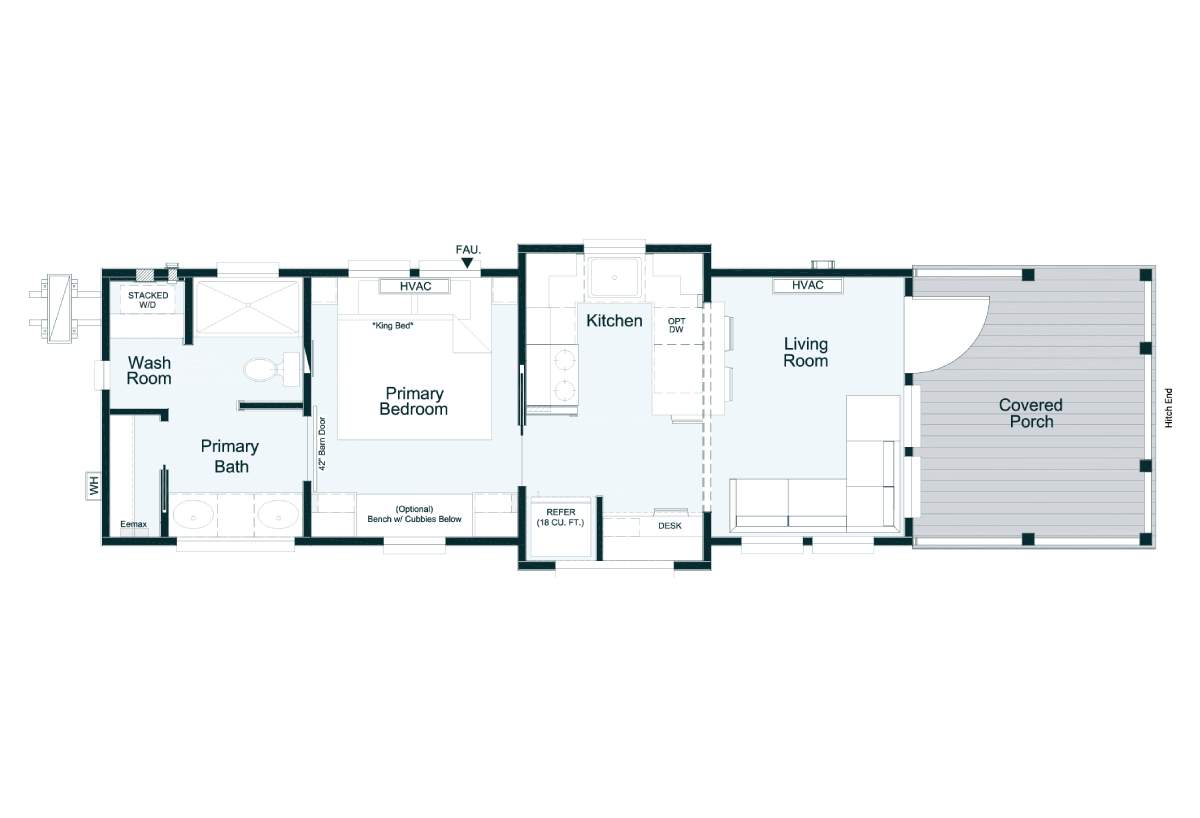
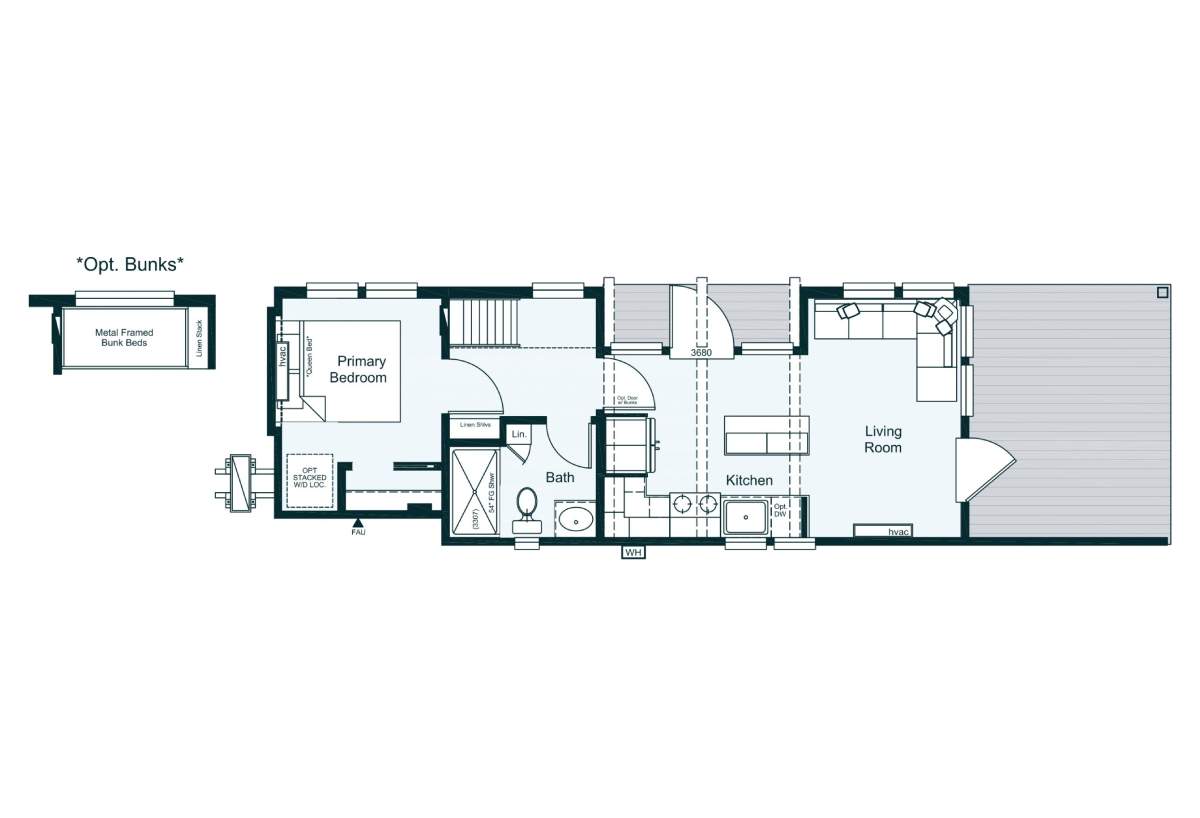
Clayton Park Model / Bankhead

Built by: Clayton Park Models
1
1.00
399 ft²
12'0" x 42'0"
The Clayton Park Model / Bankhead built by Clayton Park Models is a 1-bedroom, 1-bathroom park model with 399 square feet ...
Park ModelFeatured

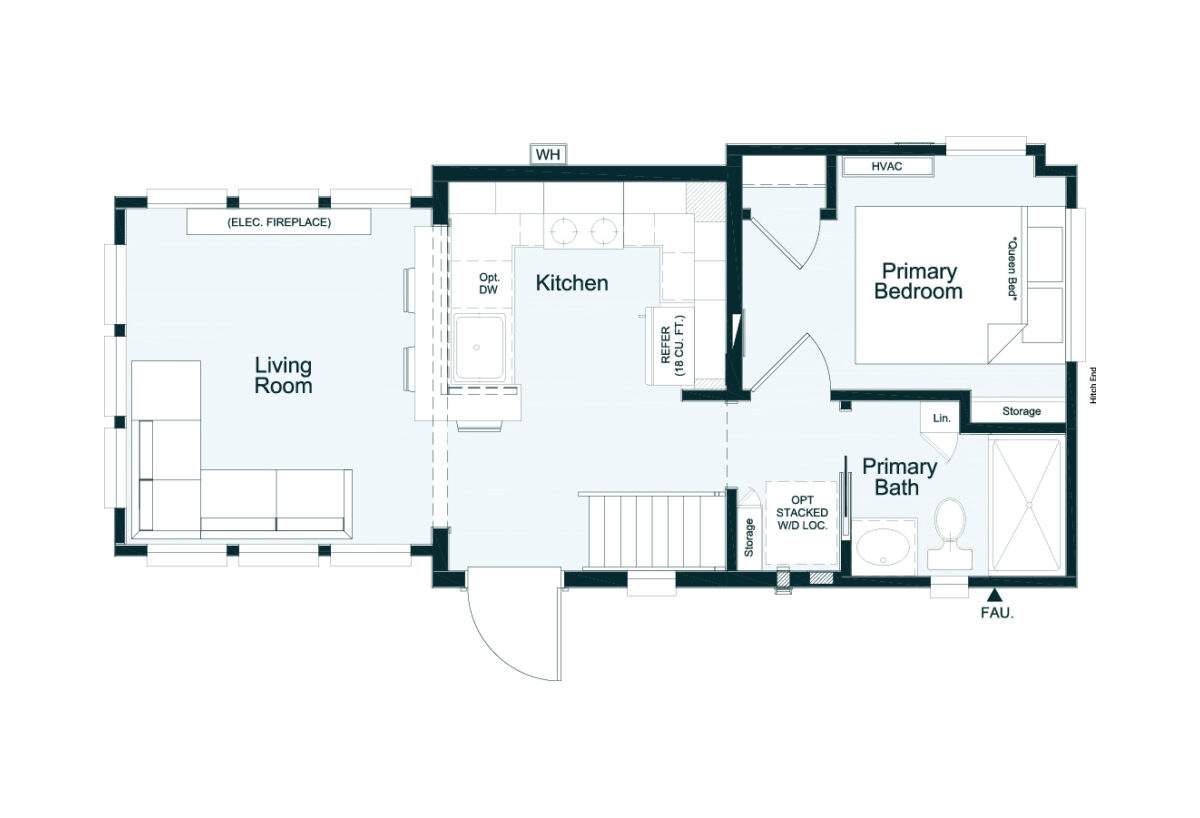
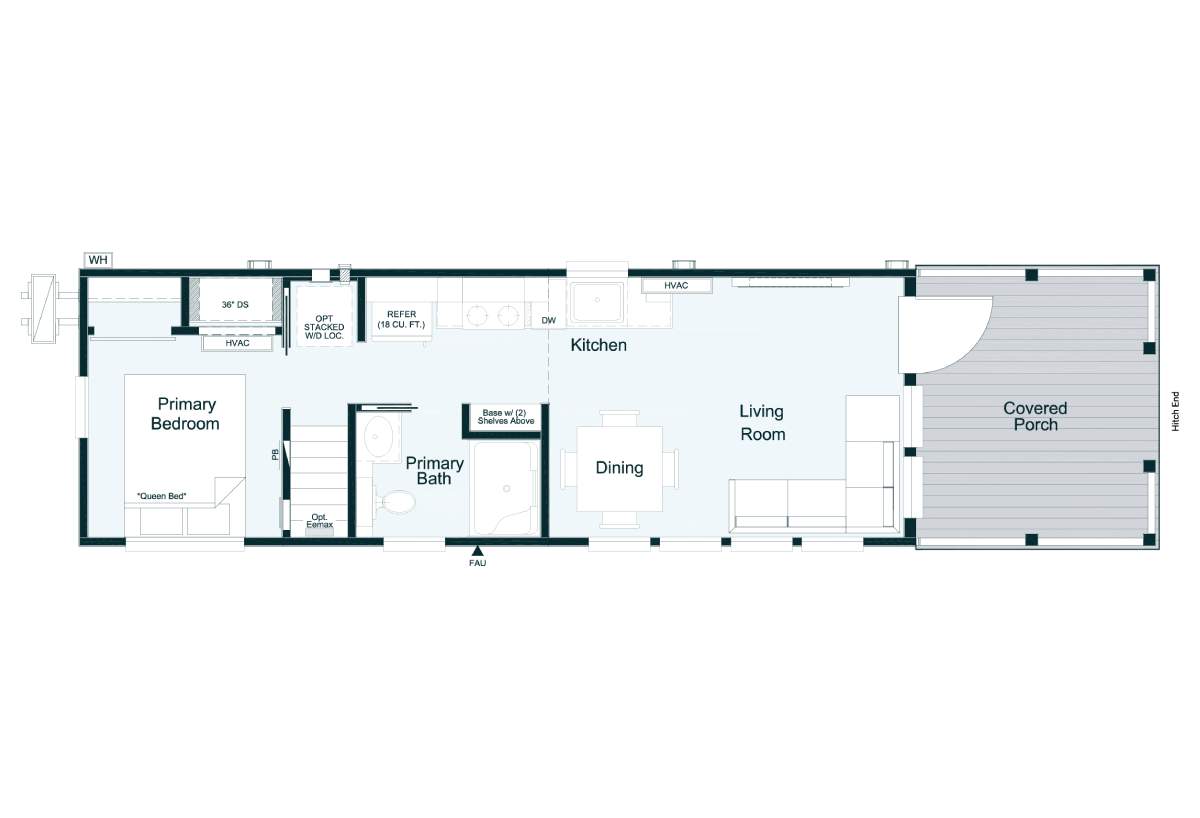
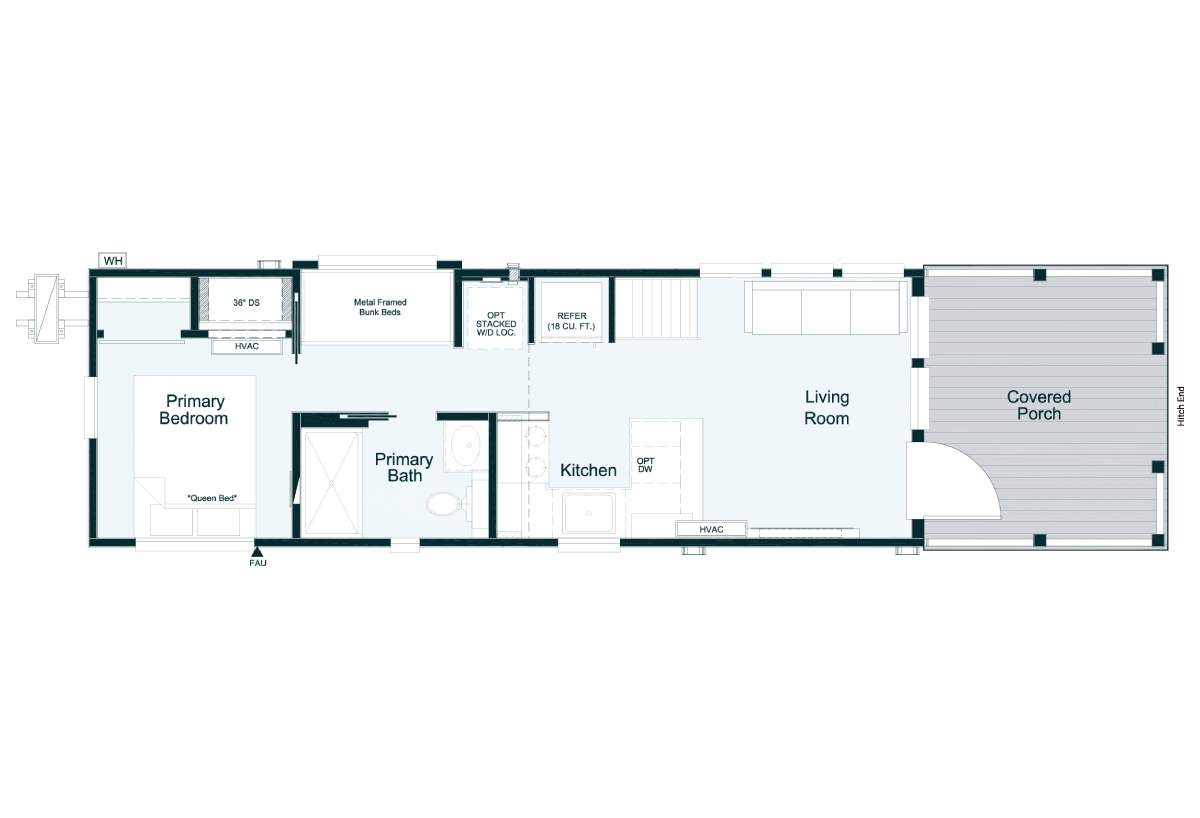
Clayton Park Model / DeSoto

Built by: Clayton Park Models
1
1.00
394 ft²
12'0" x 45'0"
The Clayton Park Model / DeSoto built by Clayton Park Models is a 1-bedroom, 1-bathroom park model with 394 square feet on...
Park Model

Clayton Park Model / Blue Springs

Built by: Clayton Park Models
1
1.00
399 ft²
12'0" x 45'0"
The Clayton Park Model / Blue Springs built by Clayton Park Models is a 1-bedroom, 1-bathroom park model with 399 square f...
Park Model

Clayton Park Model / Cahaba

Built by: Clayton Park Models
1
1.00
396 ft²
13'0" x 47'0"
The Clayton Park Model / Cahaba built by Clayton Park Models is a 1-bedroom, 1-bathroom park model with 396 square feet on...
Park Model

Clayton Park Model / Cheaha

Built by: Clayton Park Models
1
1.00
397 ft²
12'0" x 43'0"
The Clayton Park Model / Cheaha built by Clayton Park Models is a 1-bedroom, 1-bathroom park model with 397 square feet on...
Park Model

Clayton Park Model / Coldwater

Built by: Clayton Park Models
1
1.00
395 ft²
12'0" x 45'0"
The Clayton Park Model / Coldwater built by Clayton Park Models is a 1-bedroom, 1-bathroom park model with 395 square feet...
Park Model

Clayton Park Model / Cumberland

Built by: Clayton Park Models
2
1.00
398 ft²
14'0" x 40'0"
The Clayton Park Model / Cumberland built by Clayton Park Models is a 2-bedroom, 1-bathroom park model with 398 square fee...
Park Model

Clayton Park Model / Sipsey

Built by: Clayton Park Models
1
1.00
398 ft²
13'0" x 38'0"
The Clayton Park Model / Sipsey built by Clayton Park Models is a 1-bedroom, 1-bathroom park model with 398 square feet on...
Park Model

Clayton Park Model / Skyway

Built by: Clayton Park Models
1
1.00
399 ft²
13'0" x 45'0"
The Clayton Park Model / Skyway built by Clayton Park Models is a 1-bedroom, 1-bathroom park model with 399 square feet on...
Park Model

Clayton Park Model / Swayback

Built by: Clayton Park Models
1
1.00
394 ft²
12'0" x 44'0"
The Clayton Park Model / Swayback built by Clayton Park Models is a 1-bedroom, 1-bathroom park model with 394 square feet ...

Please note:

All sizes and dimensions are nominal or based on approximate builder measurements. Garland's Luxury Tiny Homes reserves the right to make changes due to any changes in material, color, specifications, and features anytime without notice or obligations.